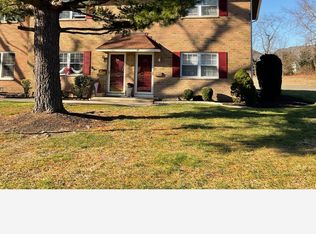
Welcome home to this beautifully updated 1-bedroom, 1-bath condo in the highly desirable Medford Mills community! Offering 840 square feet of thoughtfully designed living space, this move-in ready home has been meticulously maintained with numerous recent improvements. The bright and inviting kitchen features appliances replaced in 2022 and newly refreshed cabinetry in 2026. Throughout the home you’ll find updated electrical (2024), new light fixtures (2024), a new thermostat, a new bathroom exhaust fan (2024), and all window screens have been replaced with pet safe screens providing both comfort and peace of mind! A professionally installed in-unit washer and ventless dryer combination (2024) adds everyday convenience, while functional closet and storage systems maximize every inch of space. The heater was professionally repaired in 2025, and even the front screen door (2022) and mailbox (2024) have been updated. One of this home's standout features is the enormous basement—offering exceptional storage space rarely found in condo living. Located directly across from the community pool and featuring an inviting and beautifully landscaped seating area in the front, you'll also enjoy beautiful sunset views from the comfort of your living room. Whether you're a first-time buyer, downsizing, or looking for low-maintenance living in a sought-after location, this thoughtfully updated Medford Mills condo is one you won't want to miss!
Sold for $203,888
Zillow last checked:
Listing updated:
Bought with:
Sara DiDomenico, RS213848L
Better Homes and Gardens Real Estate Maturo
Source: Bright MLS,MLS#: NJBL2115522
Price history
| Date | Event | Price |
|---|---|---|
| 9/11/2026 | Listing removed | $1,750$2/sqft |
Source: Bright MLS #NJBL2119912 Report a problem | ||
| 9/2/2026 | Listed for rent | $1,750+75%$2/sqft |
Source: Bright MLS #NJBL2119912 Report a problem | ||
| 8/21/2026 | Sold | $203,888-2.9%$243/sqft |
Source:  Bright MLS #NJBL2115522 Report a problem Bright MLS #NJBL2115522 Report a problem | ||
| 8/16/2026 | Pending sale | $210,000$250/sqft |
Source: Bright MLS #NJBL2115522 Report a problem | ||
| 8/12/2026 | Contingent | $210,000$250/sqft |
Source: Bright MLS #NJBL2115522 Report a problem | ||
| 7/2/2026 | Listed for sale | $210,000+20%$250/sqft |
Source: Bright MLS #NJBL2115522 Report a problem | ||
| 7/31/2023 | Sold | $175,000+9.4%$208/sqft |
Source: Bright MLS #NJBL2048906 Report a problem | ||
| 7/12/2023 | Pending sale | $160,000$190/sqft |
Source:  Weichert Pro #NJBL2048906 Report a problem Weichert Pro #NJBL2048906 Report a problem | ||
| 7/11/2023 | Contingent | $160,000$190/sqft |
Source: Bright MLS #NJBL2048906 Report a problem | ||
| 6/30/2023 | Listed for sale | $160,000+18.5%$190/sqft |
Source: Bright MLS #NJBL2048906 Report a problem | ||
| 3/11/2022 | Sold | $135,000$161/sqft |
Source: Bright MLS #NJBL2014398 Report a problem | ||
| 2/3/2022 | Pending sale | $135,000$161/sqft |
Source: Weichert Pro #NJBL2014398 Report a problem | ||
| 2/3/2022 | Contingent | $135,000$161/sqft |
Source: Bright MLS #NJBL2014398 Report a problem | ||
| 1/8/2022 | Listed for sale | $135,000+45.9%$161/sqft |
Source: Bright MLS #NJBL2014398 Report a problem | ||
| 8/28/2015 | Listing removed | $1,000$1/sqft |
Source: Weichert Realtors #6576299 Report a problem | ||
| 5/20/2015 | Listed for rent | $1,000$1/sqft |
Source: Weichert Realtors #6576299 Report a problem | ||
| 8/31/2014 | Listing removed | $1,000$1/sqft |
Source: Weichert Realtors #6433306 Report a problem | ||
| 8/1/2014 | Listed for rent | $1,000$1/sqft |
Source: Weichert Realtors-Medford 2 #6433306 Report a problem | ||
| 11/17/2004 | Sold | $92,500+71.3%$110/sqft |
Source: Public Record Report a problem | ||
| 9/27/2001 | Sold | $54,000$64/sqft |
Source: Public Record Report a problem | ||
Get a cash offer in 3 minutes
Find out how much your home could sell for in as little as 3 minutes with a no-obligation cash offer.
Estimated market value
$204,600
