Step into your new home just in time for the 2025 school year! This spacious 4-bedroom, 3-bathroom colonial is ideally located in a desirable Bedford neighborhood. This home is off of the busy streets, and just minutes from Manchester, Bedford shopping, and the highway- perfect for commuters. You'll love the comfort and convenience this home offers with mini-split A/C units, custom kitchen cabinets, crown moulding, hardwood floors, a first-floor laundry area, a 2-car garage, the list goes on! Enjoy hosting friends and family on the oversized deck and in the beautiful backyard. The backyard has ample trees providing privacy and is complete with a perfect space for entertaining or unwinding. The partially finished basement offers flexible space for a home gym, office, or playroom. Whichever best suits your lifestyle. Don’t miss your chance to make this move in ready home yours before the school year begins! Showings begin Friday at 10am or come visit at an open house this Saturday or Sunday 11-2.
Closed
Street View
Listed by: Sierra Realty • Rylee Lawrence
Bought with: Lamacchia Realty, Inc.
$710,000
24 Edinburgh Drive, Bedford, NH 03110
4beds
3,042sqft
Single Family Residence
Built in 1972
1.2 Acres Lot
$723,600 Zestimate®
$233/sqft
$4,787 Estimated rent
Home value
$723,600
$666,000 - $789,000
$4,787/mo
Zestimate® history
Owner options
List your home for rent
$4,787/mo
Rent Zestimate®
Find your next renter with Zillow Rental Manager. Plus, with online applications, you can quickly screen prospective tenants – for free.
$4,787/mo
Rent Zestimate®
Refinance and save
$3,895/mo
Est. payment
Refinancing to a lower rate could help reduce your monthly payments and save thousands over the life of the loan.
$3,895/mo
Est. payment
Explore your selling options
Work with a Zillow partner agent
Leverage their expertise and Zillow's premium Showcase listings to get your home seen by more buyers.
Get startedList with your own agent
Get your home in front of millions of buyers by listing it on Zillow.
Learn how to do itSell it yourself
Take full control of how buyers see your home on Zillow by listing For Sale by Owner (FSBO).
List your homeWhat's special
Zillow last checked:
Listing updated:
Listed by:
Rylee Lawrence,
Sierra Realty Cell:603-661-9443
Bought with:
Brittney Diceglie
Lamacchia Realty, Inc.
Source: PrimeMLS,MLS#: 5052880
Facts & features
Interior
Bedrooms & bathrooms
- Bedrooms: 4
- Bathrooms: 3
- Full bathrooms: 1
- 3/4 bathrooms: 1
- 1/2 bathrooms: 1
Heating
- Propane, Oil, Baseboard, Hot Water, Mini Split
Cooling
- Mini Split
Features
- Basement: Partially Finished,Storage Space,Sump Pump,Interior Access,Exterior Entry,Basement Stairs,Walk-Out Access
Interior area
- Total structure area: 3,172
- Total interior livable area: 3,042 sqft
- Finished area above ground: 2,392
- Finished area below ground: 650
Property
Parking
- Total spaces: 2
- Parking features: Paved
- Garage spaces: 2
Features
- Levels: Two
- Stories: 2
- Frontage length: Road frontage: 150
Lot
- Size: 1.2 Acres
- Features: Near Shopping, Neighborhood, Near School(s)
Details
- Parcel number: BEDDM21B27L28
- Zoning description: RA
Construction
Type & style
- Home type: SingleFamily
- Architectural style: Colonial
- Property subtype: Single Family Residence
Materials
- Vinyl Siding
- Foundation: Concrete
- Roof: Shingle
Condition
- New construction: No
- Year built: 1972
Utilities & green energy
- Electric: 200+ Amp Service
- Sewer: Leach Field, Septic Tank
- Utilities for property: Cable, Phone Available
Community & HOA
Location
- Region: Bedford
Financial & listing details
- Price per square foot: $233/sqft
- Tax assessed value: $575,700
- Annual tax amount: $9,101
- Date on market: 7/23/2025
- Road surface type: Paved
Price history
| Date | Event | Price |
|---|---|---|
| 8/26/2025 | Sold | $710,000+2.2%$233/sqft |
Source:  PrimeMLS #5052880 Report a problem PrimeMLS #5052880 Report a problem | ||
| 8/19/2025 | Contingent | $695,000$228/sqft |
Source: PrimeMLS #5052880 Report a problem | ||
| 7/23/2025 | Listed for sale | $695,000$228/sqft |
Source: PrimeMLS #5052880 Report a problem | ||
Public tax history
| Year | Property taxes | Tax assessment |
|---|---|---|
| 2024 | $9,102 +6.8% | $575,700 |
| 2023 | $8,520 +10.3% | $575,700 +31.2% |
| 2022 | $7,723 +2.7% | $438,800 |
| 2021 | $7,521 +1.5% | $438,800 +18.5% |
| 2020 | $7,413 +5.6% | $370,300 |
| 2019 | $7,017 -0.4% | $370,300 +7.2% |
| 2018 | $7,048 +7.9% | $345,500 |
| 2017 | $6,533 -2.1% | $345,500 +15.8% |
| 2016 | $6,675 -1.7% | $298,400 |
| 2015 | $6,792 +1.2% | $298,400 |
| 2014 | $6,714 +1.5% | $298,400 |
| 2013 | $6,616 +0.1% | $298,400 -8.2% |
| 2012 | $6,608 | $325,200 |
| 2011 | -- | $325,200 |
| 2010 | -- | $325,200 |
| 2009 | -- | $325,200 |
| 2008 | -- | $325,200 |
| 2003 | -- | -- |
| 2001 | -- | $190,900 |
Find assessor info on the county website
Neighborhood: 03110
Nearby homes
- $784,1004 bd3 ba2.6k sqft26 Edinburgh Dr, Bedford, NH 03110Off Market
- $712,8004 bd1 ba2.5k sqft20 Edinburgh Dr, Bedford, NH 03110Off Market
- $741,0004 bd2 ba2.2k sqft27 Edinburgh Dr, Bedford, NH 03110Off Market
- $768,0003 bd3 ba2.3k sqft21 Edinburgh Dr, Bedford, NH 03110Off Market
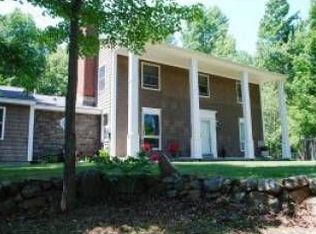
- $603,4003 bd3 ba2.3k sqft30 Edinburgh Dr, Bedford, NH 03110Off Market
- $852,2004 bd3 ba2.3k sqft29 Edinburgh Dr, Bedford, NH 03110Off Market
- $813,5004 bd3 ba2.7k sqft14 Edinburgh Dr, Bedford, NH 03110Off Market
- $733,0004 bd3 ba2.6k sqft35 Gault Rd, Bedford, NH 03110Off Market
Nearby schools
GreatSchools rating
- 6/10Mckelvie Intermediate SchoolGrades: 5-6Distance: 0.6 mi
- 7/10Ross A. Lurgio Middle SchoolGrades: 7-8Distance: 1.1 mi
- 8/10Bedford High SchoolGrades: 9-12Distance: 1.1 mi
Schools provided by the listing agent
- Elementary: Peter Woodbury Sch
- Middle: Ross A Lurgio Middle School
- High: Bedford High School
- District: Bedford Central School District
Source: PrimeMLS. This data may not be complete. We recommend contacting the local school district to confirm school assignments for this home.
Get a cash offer in 3 minutes
Find out how much your home could sell for in as little as 3 minutes with a no-obligation cash offer.
Estimated market value
$723,600
Get a cash offer in 3 minutes
Find out how much your home could sell for in as little as 3 minutes with a no-obligation cash offer.
Estimated market value
$723,600
- New Hampshire
- Hillsborough County
- Bedford
- 03110
- 24 Edinburgh Drive
Nearby cities
Nearby zip codes
Other Bedford Topics
