Skip main navigation
Pending
  • $330,000

    24 Edmel Road, Glenville, NY 12302

    4beds
    1,804sqft
    Loading
    Single Family Residence, Residential
    Built in 1943
    0.5 Acres Lot
    $349,500 Zestimate®
    $183/sqft
    $-- HOA

    What's special

    New roofNew doorFormal dining roomUpdated kitchenNew windows
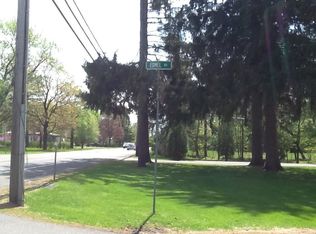
    If you love a home with character that's cozy and not a cookie cutter home, this is the older home you have been looking for. New roof, new windows, new door and a lovely half an acre grassy, wooden fenced in yard. (2 driveways, a great option for a boat or trailer or that extra car) Located on a no-thru traffic, dead-end street, this home has been renovated over the years and is in the sought-after Burnt Hills Ballston Lake School District. Enjoy the updated kitchen with large family room with fireplace, cozy living room, formal dining room, 2 downstairs bedrooms with bath between and a 3rd bedroom/flex space room for office or work-outs. Or relax in your own whole 2nd floor primary suite with bath and walk in closet. A path to 186 acre Indian Meadows Park (Located at: 155 Droms Road, Glenville, NY) is right at the end of the street, which features: a large playground, park pavilion, protected wetlands renowned for bird-watching, and a 5-mile Greenway Trail that connects to Andersen Park, baseball, softball, and soccer fields, as well as tennis and dual-striped pickleball courts. And in winter: two ice skating rinks, a sledding hill, and groomed cross-country skiing/snowshoeing trails. This home has everything you need to enjoy life and a great park just a few blocks away for ALL your fun activities. (Garage/Shed AS IS)
    27 days
    |
    2,100
    |
    246
    |

    Zillow last checked:

    Listing updated:

    Listed by:

    Miranda Real Estate Group Inc 518-348-2060,

    Leslie Warner-Rafaniello 518-301-4109

    Source: Global MLS,MLS#: 202621838MLS Logo

      Facts & features

      Interior

      Bedrooms & bathrooms
      • Bedrooms: 4
      • Bathrooms: 2
      • Full bathrooms: 2
      Primary bedroom
      • Level: Second
      Bedroom
      • Level: First
      Bedroom
      • Level: First
      Bedroom
      • Level: First
      Primary bathroom
      • Level: Second
      Full bathroom
      • Level: First
      Dining room
      • Level: First
      Family room
      • Level: First
      Kitchen
      • Level: First
      Living room
      • Level: First
      Heating
      • Baseboard, Natural Gas
      Cooling
      • Window Unit(s)
      Appliances
      • Included: Built-In Electric Oven, Dishwasher, Refrigerator, Washer/Dryer
      • Laundry: In Basement
      Features
      • High Speed Internet, Ceiling Fan(s), Walk-In Closet(s), Kitchen Island
      • Flooring: Bamboo, Hardwood
      • Windows: Double Pane Windows
      • Basement: Unfinished
      • Number of fireplaces: 1
      • Fireplace features: Family Room
      Interior area
      • Total structure area: 1,804
      • Total interior livable area: 1,804 sqft
      • Finished area above ground: 1,804
      • Finished area below ground: 0
      Video & virtual tour

      Property

      Parking
      • Total spaces: 6
      • Parking features: Paved, Attached, Driveway
      • Attached garage spaces: 1
      • Has uncovered spaces: Yes
      Features
      • Patio & porch: Front Porch, Patio
      • Fencing: Wood,Back Yard,Fenced,Privacy
      Lot
      • Size: 0.5 Acres
      • Features: Level
      Details
      • Additional structures: Garage(s)
      • Parcel number: 422289 15.15119
      • Zoning description: Single Residence
      • Special conditions: Standard

      Construction

      Type & style
      • Home type: SingleFamily
      • Architectural style: Cape Cod,Colonial,Craftsman,Traditional
      • Property subtype: Single Family Residence, Residential
      Materials
      • Brick, Wood Siding
      • Foundation: Block
      • Roof: Asphalt
      Condition
      • New construction: No
      • Year built: 1943

      Utilities & green energy

      • Sewer: Septic Tank
      • Water: Public
      • Utilities for property: Cable Available

      Community & HOA

      HOA
      • Has HOA: No
      Location
      • Region: Glenville

      Financial & listing details

      • Price per square foot: $183/sqft
      • Tax assessed value: $312,727
      • Annual tax amount: $5,545
      • Date on market: 7/15/2026

        Estimated market value

        $349,500

        $332,000 - $367,000

        $2,610/mo

        Price history

        DateEventPrice
        7/21/2026Contingent$330,000$183/sqft
        Source: NY State MLS #11888956 Report a problem
        7/20/2026Pending sale$330,000$183/sqft
        Source: Global MLS #202621838 Report a problem
        7/15/2026Listed for sale$330,000+101.2%$183/sqft
        Source: Global MLS #202621838 Report a problem
        11/1/2004Sold$164,000+82.2%$91/sqft
        Source: Public Record Report a problem
        11/12/2002Sold$90,000-5.3%$50/sqft
        Source: Global MLS #2218578 Report a problem
        2/28/2001Sold$95,000$53/sqft
        Source: Global MLS #2026203 Report a problem

        Public tax history

        YearProperty taxesTax assessment
        2025-- $172,000
        2024-- $172,000
        2023-- $172,000
        2022-- $172,000
        2021-- $172,000
        2020-- $172,000
        2019-- $172,000
        2018-- $172,000
        2017$5,546 $172,000
        2016-- $172,000
        2015-- $172,000
        2014-- $172,000
        2013-- $172,000
        2012-- $172,000
        2011-- $172,000
        2010-- $172,000
        2009-- $172,000
        2008-- $172,000
        2007-- $172,000
        2006-- $172,000 +79.2%
        2005-- $96,000
        2004-- $96,000
        2002-- $96,000
        2001-- $96,000 -12.7%
        2000-- $110,000
        Find assessor info on the county website

        Monthly payment

        Estimated monthly payment$1,822
        All calculations are estimates and provided by Zillow, Inc. for informational purposes only. Actual amounts may vary.
        HOA fees may include property taxes on listings classified as Co-Ops. Contact the listing agent and/or owner for fee details.
        Mortgage interest rates are dependent on a number of factors, including credit score, down payment, and repayment length. Interest rate data provided by Zillow Group Marketplace, Inc. as of 1/1/1970 from various mortgage lenders with which we have lead or other similar arrangements; the Estimated Payment is an average of those rates.
        See how much you could borrow to make a competitive offer.

        Climate risks

        Neighborhood: 12302

        Getting around

        24 / 100
        Car-Dependent
        30 / 100
        Somewhat Bikeable

        Nearby schools

        GreatSchools rating
        Schools provided by the listing agent
        • High: Burnt Hills-Ballston Lake HS

        Source: Global MLS. This data may not be complete. We recommend contacting the local school district to confirm school assignments for this home.

        A local agent can set up tours, give advice and negotiate with sellers.

        Browse local experts

        Similar homes