This stunning home is Florida living at its finest! Situated on one of the most desirable corner lots in the highly sought after Grand Haven community, this property was custom-designed to ensure privacy and showcase the serene views of Osprey Lake. This home is uniquely situated to include a full circular driveway at the grand entrance, as well as an oversized 3-car garage on the side, providing ample storage for your outdoor toys and plenty of parking for family and friends. The mature landscaping provides excellent curb appeal and is a gardener’s delight! Meticulously maintained, this 4 bed/2 bath home boasts 2,429 SqFt of heated living space, plus over 1,000 SqFt of outdoor living space, making it an ideal destination for entertaining and creating new memories with your loved ones. The lanai area is sure to take your breath away! Featuring a gorgeous free form pool with a unique dark bottom, plus a heated spa with a waterfall feature for ultimate relaxation, the outdoor space at this property is what dreams are made of. The covered area of the lanai also includes a motorized roll screen, providing even more privacy and a lovely outdoor dining area. Inside the home you will find a split floor plan with an open kitchen and family room. The primary suite boasts French doors to the lanai, as well as two separate vanities, 2 walk-in closets, a large shower, and a separate soaking tub. The kitchen features granite countertops, newer appliances, a gas stove, and a large breakfast bar. The living and family rooms include large fixed windows that highlight the pristine surroundings. For those days when you want to take a break from the beautiful Florida sunsets, the living room also features motorized shades for ease of use and allows you to customize how much natural light you want in your space. The current owners have spared no expense on the maintenance of this home, saving you both time and money for years to come, with a new 50-year roof installed in 2020, a newer HVAC unit, and plantation shutters throughout. Grand Haven is an amenity-rich destination in itself! With sidewalks for evening strolls and bike rides, a beautiful clubhouse with a large pool and attached cafe, an additional year-round heated pool, 2 fitness centers, tennis, pickleball, and bocce courts, as well as many community events and activities. The 18-hole Jack Nicklaus-designed golf course and golf club are also available with an added membership. This is a MUST-SEE property in one of Palm Coast’s finest gated communities!
Sold for $765,000
$765,000
24 EGRET DRIVE, PALM COAST, FL 32137
4beds
2,429sqft
Single Family Residence
Built in 2002
0.45 Acres Lot
$762,100 Zestimate®
$315/sqft
$3,230 Estimated rent
Home value
$762,100
$716,000 - $815,000
$3,230/mo
Zestimate® history
Owner options
List your home for rent
$3,230/mo
Rent Zestimate®
Find your next renter with Zillow Rental Manager. Plus, with online applications, you can quickly screen prospective tenants – for free.
$3,230/mo
Rent Zestimate®
Refinance and save
$5,239/mo
Est. payment
Refinancing to a lower rate could help reduce your monthly payments and save thousands over the life of the loan.
$5,239/mo
Est. payment
Explore your selling options
Work with a Zillow partner agent
Leverage their expertise and Zillow's premium Showcase listings to get your home seen by more buyers.
Get startedList with your own agent
Get your home in front of millions of buyers by listing it on Zillow.
Learn how to do itSell it yourself
Take full control of how buyers see your home on Zillow by listing For Sale by Owner (FSBO).
List your homeWhat's special
Grand havenLarge poolHeated poolLarge breakfast barGas stoveGolf clubNewer appliances
Zillow last checked:
Listing updated:
Listed by:
Chad Logan 801-698-7250,
REALTY EXCHANGE, LLC 386-931-6311
Bought with:
Non-Member Agent
STELLAR NON-MEMBER OFFICE
Source: Stellar MLS,MLS#: FC298089 Originating MLS: Flagler
Originating MLS: Flagler
Facts & features
Interior
Bedrooms & bathrooms
- Bedrooms: 4
- Bathrooms: 2
- Full bathrooms: 2
Rooms
- Room types: Attic, Family Room, Dining Room, Living Room
Primary bedroom
- Features: Walk-In Closet(s)
- Level: First
- Dimensions: 17x13
Bedroom 2
- Features: Built-in Closet
- Level: First
- Dimensions: 11x12
Primary bathroom
- Features: Dual Sinks, Exhaust Fan, Split Vanities, Tub with Separate Shower Stall, Water Closet/Priv Toilet, Window/Skylight in Bath
- Level: First
Bathroom 3
- Level: First
- Dimensions: 11x11
Bathroom 4
- Level: First
- Dimensions: 11x10
Dining room
- Level: First
- Dimensions: 14x12
Family room
- Level: First
- Dimensions: 15x15
Kitchen
- Features: Breakfast Bar, Pantry, Granite Counters
- Level: First
Laundry
- Level: First
Living room
- Features: Ceiling Fan(s)
- Level: First
- Dimensions: 14x15
Heating
- Central
Cooling
- Central Air
Appliances
- Included: Dishwasher, Disposal, Dryer, Electric Water Heater, Microwave, Range, Range Hood, Refrigerator, Washer
- Laundry: Electric Dryer Hookup, Inside, Laundry Room, Washer Hookup
Features
- Built-in Features, Ceiling Fan(s), High Ceilings, Open Floorplan, Primary Bedroom Main Floor, Solid Wood Cabinets, Split Bedroom, Stone Counters, Thermostat, Vaulted Ceiling(s), Walk-In Closet(s)
- Flooring: Carpet, Tile, Hardwood
- Doors: French Doors
- Windows: Blinds, Shades, Shutters, Window Treatments, Skylight(s)
- Has fireplace: No
Interior area
- Total structure area: 3,466
- Total interior livable area: 2,429 sqft
Property
Parking
- Total spaces: 3
- Parking features: Circular Driveway, Covered, Driveway, Garage Door Opener, Garage Faces Side, Oversized, Split Garage
- Attached garage spaces: 3
- Has uncovered spaces: Yes
Features
- Levels: One
- Stories: 1
- Patio & porch: Covered, Patio
- Exterior features: Irrigation System, Lighting, Rain Gutters, Sidewalk
- Has private pool: Yes
- Pool features: Heated, In Ground, Lighting, Screen Enclosure
- Has spa: Yes
- Spa features: Heated, In Ground
- Has view: Yes
- View description: Trees/Woods, Water, Lake
- Has water view: Yes
- Water view: Water,Lake
- Body of water: OSPREY LAKE
Lot
- Size: 0.45 Acres
- Features: Corner Lot, Level, Near Golf Course, Sidewalk
- Residential vegetation: Mature Landscaping, Trees/Landscaped
Details
- Parcel number: 2211315902000000290
- Zoning: RESI
- Special conditions: None
Construction
Type & style
- Home type: SingleFamily
- Architectural style: Traditional
- Property subtype: Single Family Residence
Materials
- Block, Stucco
- Foundation: Slab
- Roof: Shingle
Condition
- Completed
- New construction: No
- Year built: 2002
Utilities & green energy
- Sewer: Public Sewer
- Water: Public
- Utilities for property: Cable Connected, Electricity Connected, Phone Available, Propane, Sewer Connected, Sprinkler Well, Street Lights, Water Connected
Community & HOA
Community
- Features: Clubhouse, Dog Park, Fitness Center, Gated Community - Guard, Golf, Playground, Pool, Restaurant, Sidewalks, Wheelchair Access
- Security: Gated Community, Smoke Detector(s)
- Pet fee: $0 monthly
- Subdivision: GRAND HAVEN
HOA
- Has HOA: Yes
- Amenities included: Basketball Court, Clubhouse, Fitness Center, Gated, Golf Course, Pickleball Court(s), Playground, Pool, Shuffleboard Court, Spa/Hot Tub, Tennis Court(s), Wheelchair Access
- Services included: 24-Hour Guard, Common Area Taxes, Community Pool
- HOA fee: $13 monthly
- HOA name: Southern States Management Group / Troy Railsback
- HOA phone: 386-446-6333
Location
- Region: Palm Coast
Financial & listing details
- Price per square foot: $315/sqft
- Tax assessed value: $527,081
- Annual tax amount: $4,646
- Date on market: 2/12/2024
- Cumulative days on market: 30 days
- Listing terms: Cash,Conventional,FHA,VA Loan
- Ownership: Fee Simple
- Total actual rent: 0
- Electric utility on property: Yes
- Road surface type: Paved
Price history
| Date | Event | Price |
|---|---|---|
| 4/30/2024 | Sold | $765,000-9.9%$315/sqft |
Source:  Stellar MLS #FC298089 Report a problem Stellar MLS #FC298089 Report a problem | ||
| 3/13/2024 | Pending sale | $849,000$350/sqft |
Source: Stellar MLS #FC298089 Report a problem | ||
| 2/18/2024 | Price change | $849,000-3.4%$350/sqft |
Source: Stellar MLS #FC298089 Report a problem | ||
| 2/12/2024 | Listed for sale | $879,000+119.8%$362/sqft |
Source: Stellar MLS #FC298089 Report a problem | ||
| 11/8/2007 | Sold | $400,000-24.5%$165/sqft |
Source: Public Record Report a problem | ||
| 1/5/2007 | Sold | $530,000+419.6%$218/sqft |
Source: Public Record Report a problem | ||
| 9/21/2001 | Sold | $102,000$42/sqft |
Source: Public Record Report a problem | ||
Public tax history
| Year | Property taxes | Tax assessment |
|---|---|---|
| 2024 | $7,688 +4.2% | $302,281 +3% |
| 2023 | $7,375 +3.2% | $293,477 +3% |
| 2022 | $7,147 +2.5% | $284,929 +3% |
| 2021 | $6,976 +1% | $276,630 +1.4% |
| 2020 | $6,910 +1.5% | $272,812 +2.3% |
| 2019 | $6,807 +0.2% | $266,678 +1.9% |
| 2018 | $6,791 +1.5% | $261,706 +2.1% |
| 2017 | $6,690 | $256,323 +2.1% |
| 2016 | $6,690 +2.1% | $251,051 +0.7% |
| 2015 | $6,552 -0.1% | $249,306 +0.8% |
| 2014 | $6,560 | $247,327 +1.5% |
| 2013 | -- | $243,672 +1.7% |
| 2012 | -- | $239,599 -6.3% |
| 2011 | -- | $255,617 -12.8% |
| 2010 | -- | $293,242 -18.7% |
| 2009 | -- | $360,607 -7.1% |
| 2008 | -- | $388,356 -5.5% |
| 2007 | -- | $410,939 +38.8% |
| 2006 | -- | $296,011 +3% |
| 2005 | -- | $287,389 -9.8% |
| 2004 | -- | $318,480 +16.3% |
| 2003 | -- | $273,816 |
Find assessor info on the county website
Neighborhood: 32137
Nearby homes
- $633,9003 bd2 ba2.3k sqft22 Egret Dr, Palm Coast, FL 32137Off Market
- $700,0004 bd3 ba2.7k sqft59 Osprey Cir, Palm Coast, FL 32137Sold
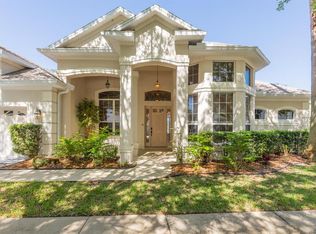
- $596,0004 bd4 ba2.7k sqft23 Egret Dr, Palm Coast, FL 32137Off Market
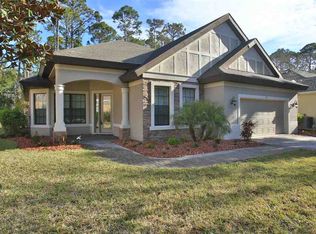
- $605,4003 bd3 ba2.3k sqft82 Osprey Cir, Palm Coast, FL 32137Off Market

- $583,3003 bd4 ba2.7k sqft25 Egret Dr, Palm Coast, FL 32137Off Market
- $641,3004 bd3 ba2.6k sqft80 Osprey Cir, Palm Coast, FL 32137Off Market
- $635,2003 bd3 ba2.4k sqft20 Egret Dr, Palm Coast, FL 32137Off Market
- $780,5004 bd3 ba3.1k sqft21 Egret Dr, Palm Coast, FL 32137Off Market
Nearby schools
GreatSchools rating
- 8/10Old Kings Elementary SchoolGrades: PK-5Distance: 4.1 mi
- 7/10Indian Trails Middle SchoolGrades: 6-8Distance: 6.5 mi
- 5/10Matanzas High SchoolGrades: 8-12Distance: 6.5 mi
Schools provided by the listing agent
- Elementary: Old Kings Elementary
- Middle: Indian Trails Middle-FC
- High: Matanzas High
Source: Stellar MLS. This data may not be complete. We recommend contacting the local school district to confirm school assignments for this home.
Get a cash offer in 3 minutes
Find out how much your home could sell for in as little as 3 minutes with a no-obligation cash offer.
Estimated market value
$762,100
Get a cash offer in 3 minutes
Find out how much your home could sell for in as little as 3 minutes with a no-obligation cash offer.
Estimated market value
$762,100
- Florida
- Flagler County
- Palm Coast
- 32137
- 24 EGRET DRIVE
Nearby cities
Nearby zip codes
Other Palm Coast Topics
