Skip main navigation
Closed
  • Listed by: Susan Cole Realty Group, LLC
    Bought with: BHHS Verani Upper Valley
    $550,000

    24 Eldridge Street #1-3, Lebanon, NH 03766

    6beds
    2,731sqft
    Multi Family
    Built in 1850
    -- sqft lot
    $553,200 Zestimate®
    $201/sqft
    $2,409 Estimated rent

    Home value

    $553,200

    $487,000 - $631,000

    $2,409/mo

    Zestimate® history
    Loading
    Loading...

    Owner options

    List your home for rent

    $2,409/mo

    Rent Zestimate®

    Find your next renter with Zillow Rental Manager. Plus, with online applications, you can quickly screen prospective tenants – for free.

    Learn more

    $2,409/mo

    Rent Zestimate®

    Refinance and save

    $3,059/mo

    Est. payment

    Refinancing to a lower rate could help reduce your monthly payments and save thousands over the life of the loan.

    See today's rates

    $3,059/mo

    Est. payment

    Explore your selling options

    Work with a Zillow partner agent

    Leverage their expertise and Zillow's premium Showcase listings to get your home seen by more buyers.

    Get started

    List with your own agent

    Get your home in front of millions of buyers by listing it on Zillow.

    Learn how to do it

    Sell it yourself

    Take full control of how buyers see your home on Zillow by listing For Sale by Owner (FSBO).

    List your home

    What's special

    Two-car garageThoughtful interior upgradesOff-street parkingTwo-bedroom unitClassic hardwood floors
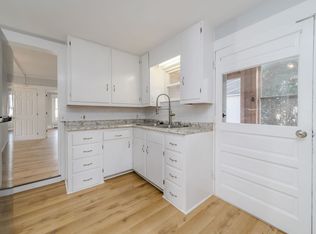
    Well-located three-unit investment property just a short walk to the Lebanon Green, downtown amenities, restaurants, and public transportation. This well-maintained multi-family offers a strong rental history and consistent income in one of Lebanon’s most desirable and steadily appreciating neighborhoods. The property features a desirable unit mix, including a combination of a one-bedroom, a two-bedroom unit, and a 3 bedroom unit, with thoughtful interior upgrades completed in recent years. Units showcase a blend of classic hardwood floors and newer luxury vinyl plank flooring, creating durable, attractive living spaces that tenants appreciate. Additional highlights include a two-car garage, separate electric meters, public water and sewer, and off-street parking. With sidewalks, nearby trails, and close proximity to Dartmouth-Hitchcock Medical Center, schools, and shopping, this property continues to attract reliable long-term tenants. An excellent opportunity for investors seeking immediate cash flow with upside potential in a high-demand Upper Valley rental market. (One of the sellers is a licensed real estate agent.)

    Zillow last checked:

    Listing updated:

    Listed by:

    Brendan P Callahan,

    Susan Cole Realty Group, LLC 603-448-4500

    Bought with:

    Jaime Durell

    BHHS Verani Upper Valley

    Source: PrimeMLS,MLS#: 5074290MLS Logo

    Facts & features

    Interior

    Bedrooms & bathrooms
    • Bedrooms: 6
    • Bathrooms: 3
    • Full bathrooms: 3
    Heating
    • Oil, Baseboard
    Cooling
    • None
    Appliances
    • Included: Domestic Water Heater
    Features
    • Flooring: Tile, Wood, Vinyl Plank
    • Basement: Concrete Floor,Dirt,Sump Pump,Unfinished,Basement Stairs,Walk-Out Access
    Interior area
    • Total structure area: 5,704
    • Total interior livable area: 2,731 sqft
    • Finished area above ground: 2,731
    • Finished area below ground: 0

    Property

    Parking
    • Total spaces: 2
    • Parking features: Paved
    • Garage spaces: 2
    Features
    • Levels: 2.5
    • Patio & porch: Porch, Covered Porch
    • Exterior features: Storage
    Lot
    • Size: 7,405 sqft
    • Features: City Lot, Sidewalks, Near Paths, Near Shopping, Near Skiing, Neighborhood, Near Hospital, Near School(s)
    Details
    • Zoning description: R3

    Construction

    Type & style
    • Home type: MultiFamily
    • Property subtype: Multi Family
    Materials
    • Vinyl Siding
    • Foundation: Brick, Concrete
    • Roof: Rolled/Hot Mop,Asphalt Shingle
    Condition
    • New construction: No
    • Year built: 1850

    Utilities & green energy

    • Electric: Circuit Breakers
    • Sewer: Public Sewer
    • Water: Public
    • Utilities for property: Cable Available

    Community & neighborhood

    Location
    • Region: Lebanon

    Other

    Other facts
    • Road surface type: Paved

    Price history

    DateEventPrice
    3/27/2026Sold$550,000-8.3%$201/sqft
    Source: PrimeMLS #5074290 Report a problem
    3/18/2026Pending sale$600,000$220/sqft
    Source: PrimeMLS #5074290 Report a problem
    3/2/2026Contingent$600,000$220/sqft
    Source: PrimeMLS #5074290 Report a problem
    1/17/2026Listed for sale$600,000$220/sqft
    Source: PrimeMLS #5074290 Report a problem

    Public tax history

    Tax history is unavailable.

    Neighborhood: 03766

    Nearby schools

    GreatSchools rating
    Schools provided by the listing agent
    • Elementary: Hanover Street School
    • Middle: Lebanon Middle School
    • High: Lebanon High School
    • District: Lebanon School District

    Source: PrimeMLS. This data may not be complete. We recommend contacting the local school district to confirm school assignments for this home.

    Get pre-qualified for a loan
    At Zillow Home Loans, we can pre-qualify you in as little as 5 minutes with no impact to your credit score.

    An equal housing lender. NMLS #10287.