Welcome to 24 Elm Street — an investor special and a great opportunity in the heart of Salem! This 3-bedroom, 1-bath home is being sold strictly as-is, making it ideal for investors or buyers looking for a value-add project with strong upside potential. The property offers a traditional, functional layout with comfortable living space and a natural flow throughout the main areas. It includes three well-sized bedrooms and a full bathroom, providing a solid foundation for renovation, rental income, or future resale potential. Located on a quiet residential street, the home is conveniently close to local schools, shopping, dining, and major roadways for easy commuting and everyday convenience. With its location and potential, this property is well-suited for those looking to renovate and build equity.
For sale
$70,000
24 Elm St, Salem, NJ 08079
3beds
1,044sqft
Single Family Residence
Built in 1938
3,598 Square Feet Lot
$-- Zestimate®
$67/sqft
$-- HOA
What's special
- 146 days
- 579
- 24
Zillow last checked:
Listing updated:
Listed by:
Allegra Lyndell 856-343-9479,
Keller Williams - Main Street,
Listing Team: The Society Team
Source: Bright MLS,MLS#: NJSA2018882
Facts & features
Interior
Bedrooms & bathrooms
- Bedrooms: 3
- Bathrooms: 1
- Full bathrooms: 1
- Main level bathrooms: 1
- Main level bedrooms: 3
Basement
- Area: 0
Heating
- Other, Oil
Cooling
- None, Other
Appliances
- Included: Electric Water Heater
- Laundry: Main Level
Features
- Has basement: No
- Has fireplace: No
Interior area
- Total structure area: 1,044
- Total interior livable area: 1,044 sqft
- Finished area above ground: 1,044
- Finished area below ground: 0
Property
Parking
- Parking features: None
Accessibility
- Accessibility features: None
Features
- Levels: One
- Stories: 1
- Patio & porch: Porch
- Pool features: None
Lot
- Size: 3,598 Square Feet
- Dimensions: 30.00 x 120.00
- Features: Front Yard, Rear Yard, SideYard(s)
Details
- Additional structures: Above Grade, Below Grade
- Parcel number: 130007000013
- Zoning: RESID
- Special conditions: Standard
Construction
Type & style
- Home type: SingleFamily
- Architectural style: Ranch/Rambler
- Property subtype: Single Family Residence
Materials
- Frame
- Foundation: Other
Condition
- New construction: No
- Year built: 1938
Utilities & green energy
- Sewer: Public Sewer
- Water: Public
Community & HOA
Community
- Subdivision: None Available
HOA
- Has HOA: No
Location
- Region: Salem
- Municipality: SALEM CITY
Financial & listing details
- Price per square foot: $67/sqft
- Tax assessed value: $32,500
- Annual tax amount: $2,804
- Date on market: 5/6/2026
- Listing agreement: Exclusive Agency
- Listing terms: Conventional,FHA,FHVA,VA Loan
- Ownership: Fee Simple
Estimated market value
Not available
Estimated sales range
Not available
$1,860/mo
Price history
| Date | Event | Price |
|---|---|---|
| 6/26/2026 | Price change | $70,000-6.7%$67/sqft |
Source:  Bright MLS #NJSA2018882 Report a problem Bright MLS #NJSA2018882 Report a problem | ||
| 5/7/2026 | Listed for sale | $75,000+15.4%$72/sqft |
Source: Bright MLS #NJSA2018882 Report a problem | ||
| 2/22/2026 | Sold | $65,000-16.7%$62/sqft |
Source: Bright MLS #NJSA2017448 Report a problem | ||
| 2/2/2026 | Contingent | $78,000$75/sqft |
Source: Bright MLS #NJSA2017448 Report a problem | ||
| 12/12/2025 | Listed for sale | $78,000+721.1%$75/sqft |
Source: Bright MLS #NJSA2017448 Report a problem | ||
| 8/17/2015 | Listing removed | $9,500$9/sqft |
Source: RE/MAX Connection - Mantua #6580818 Report a problem | ||
| 5/27/2015 | Listed for sale | $9,500-76.2%$9/sqft |
Source: RE/MAX Connection - Mantua #6580818 Report a problem | ||
| 7/31/2014 | Listing removed | $39,900$38/sqft |
Source: RE/MAX Connection - Mantua #6332595 Report a problem | ||
| 1/31/2014 | Listed for sale | $39,900-42.8%$38/sqft |
Source: RE/MAX Connection - Mantua #6332595 Report a problem | ||
| 10/25/2010 | Listing removed | $69,800$67/sqft |
Source: Weichert Realtors #5760554 Report a problem | ||
| 8/24/2010 | Listed for sale | $69,800+507%$67/sqft |
Source: Weichert Realtors #5760554 Report a problem | ||
| 12/10/2001 | Sold | $11,500$11/sqft |
Source: Public Record Report a problem | ||
Public tax history
| Year | Property taxes | Tax assessment |
|---|---|---|
| 2026 | $2,804 +4.9% | $32,500 |
| 2025 | $2,672 | $32,500 |
| 2024 | $2,672 +4.6% | $32,500 |
| 2023 | $2,555 +8.3% | $32,500 |
| 2022 | $2,359 +2.1% | $32,500 |
| 2021 | $2,311 +0.6% | $32,500 |
| 2020 | $2,297 +34.9% | $32,500 |
| 2019 | $1,703 | $32,500 |
| 2018 | $1,703 -23.3% | $32,500 |
| 2017 | $2,220 -9.3% | $32,500 -48.7% |
| 2016 | $2,447 +0.5% | $63,300 |
| 2015 | $2,435 +0.6% | $63,300 |
| 2014 | $2,420 +3.7% | $63,300 |
| 2012 | $2,335 +2.7% | $63,300 |
| 2011 | $2,274 +2.5% | $63,300 |
| 2010 | $2,219 +5% | $63,300 |
| 2009 | $2,114 | $63,300 |
| 2008 | -- | $63,300 |
| 2007 | -- | $63,300 +97.2% |
| 2006 | -- | $32,100 |
| 2005 | -- | $32,100 |
| 2004 | -- | $32,100 |
| 2003 | -- | $32,100 |
| 2002 | -- | $32,100 |
| 2001 | -- | $32,100 |
Find assessor info on the county website
Monthly payment
Est. payment
Payment breakdown
Explore the cost of this home by adjusting the details. Changes won't be saved.Climate risks
Neighborhood: 08079
Nearby schools
Schools provided by the listing agent
- Elementary: John Fenwick E.s.
- Middle: Salem M.s.
- High: Salem H.s.
- District: Salem City Schools
Source: Bright MLS. This data may not be complete. We recommend contacting the local school district to confirm school assignments for this home.
Similar homes
- $84,0003 bd1 ba1.2k sqft89 Chestnut St, Salem, NJ 08079For Sale
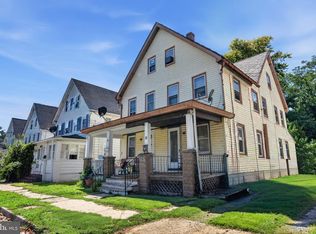
 MLS ID #NJSA2019966, Mary Ann York, Century 21 Action Plus Realty - Cream Ridge. Bright MLS
 - $78,0003 bd1 ba1.2k sqft12 Church St, Salem, NJ 08079For Sale
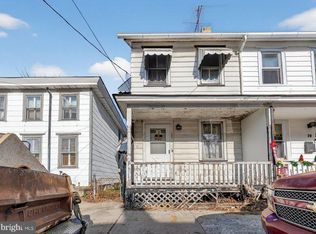 MLS ID #NJSA2017458, Bradley Perez, Real Broker, LLC. Bright MLS
 - $79,9003 bd1 ba1.3k sqft79 Walnut St, Salem, NJ 08079For Sale
 MLS ID #NJSA2017524, Anthony Morda, Century 21 Town & Country Realty - Woodstown. Bright MLS
 - $85,0002 bd1 ba1.1k sqft235 Sinnickson St, Salem, NJ 08079For Sale
 MLS ID #NJSA2018940, Allegra Lyndell, Keller Williams - Main Street. Bright MLS
 - $85,0002 bd1 ba1k sqft233 Sinnickson St, Salem, NJ 08079For SaleMLS ID #NJSA2018936, Allegra Lyndell, Keller Williams - Main Street. Bright MLS
- $76,5002 bd2 ba840 sqft2 New Bridge Rd Trailer D10, Salem, NJ 08079For SaleMLS ID #NJSA2018296, Wendy Sparks, EXP Realty, LLC. Bright MLS
- $70,0003 bd1 ba900 sqftNone Available, Delaware City, DE 19706For SaleMLS ID #DENC2098086, Dan Logan, Patterson-Schwartz-Hockessin. Bright MLS
- $60,0003 bd1 ba1.1k sqft114 Ferry Rd, Bridgeport, NJ 08014For SaleMLS ID #NJGL2068080, Rada Culciar, RealtyMark Properties. Bright MLS
- $70,0003 bd2 ba980 sqft122 Boxwood Rd, Middletown, DE 19709For SaleMLS ID #DENC2110034, Terri Knauer, Samson Properties of DE, LLC. Bright MLS
- $79,0003 bd1 ba1.3k sqft64 Walnut St, Bridgeton, NJ 08302For SaleMLS ID #NJCB2032810, Bradley Perez, Real Broker, LLC. Bright MLS
- $79,9003 bd2 ba900 sqft115 5th St Trailer 40, Delaware City, DE 19706For SaleMLS ID #DENC2095838, Brooke May-Lynch, Keller Williams Real Estate - Media. Bright MLS
- $65,0003 bd2 ba980 sqftNone Available, Newark, DE 19713For SaleMLS ID #DENC2111218, Ryan Dill, Patterson-Schwartz-Hockessin. Bright MLS
- $59,9002 bd1 ba1.2k sqft67 Coral Ave, Bridgeton, NJ 08302For SaleMLS ID #NJCB2032880, Simran Dheer, RE/MAX Select Group. Bright MLS
- $99,0003 bd3 ba1.1k sqft600 E 22nd St, Wilmington, DE 19802For SaleMLS ID #DENC2110862, Aaron Layton, Bryan Realty Group. Bright MLS
- $43,5003 bd3 ba1.2k sqft101 Penn St, Penns Grove, NJ 08069For SaleMLS ID #NJSA2019686, Chavea Banks, EXP Realty, LLC. Bright MLS
- $68,0002 bd1 ba630 sqftNone, Smyrna, DE 19977For SaleMLS ID #DEKT2047214, Jamie Perez, The Parker Group. Bright MLS
- $89,9004 bd2 ba672 sqft23 N Norman Ave, Penns Grove, NJ 08069For SaleMLS ID #NJSA2019518, KIMBERLY MURRAY, American Dream Realty of South Jersey. Bright MLS
- $63,0003 bd2 ba1.1k sqftNone Available, Bear, DE 19701For SaleMLS ID #DENC2105416, Diego Reyes Rodriguez, Empower Real Estate, LLC. Bright MLS
- $63,0002 bd2 ba1k sqftNone Available, Wilmington, DE 19808For SaleMLS ID #DENC2111494, Paul Greenholt, Patterson-Schwartz - Greenville. Bright MLS
- $75,9002 bd1 ba800 sqft903 Maple St, Wilmington, DE 19805For SaleMLS ID #DENC2099882, Garth Warner, Real Broker LLC. Bright MLS
