Skip main navigation
Off market
  • $223,300

    24 Elm View Ct, Wernersville, PA 19565

    2beds
    1,675sqft
    Townhouse
    Built in 1979
    2,613 Square Feet Lot
    $223,300 Zestimate®
    $133/sqft
    $1,846 Estimated rent

    Home value

    $223,300

    $212,000 - $234,000

    $1,846/mo

    Zestimate® history
    Loading
    Loading...

    Owner options

    List your home for rent

    $1,846/mo

    Rent Zestimate®

    Find your next renter with Zillow Rental Manager. Plus, with online applications, you can quickly screen prospective tenants – for free.

    Learn more

    $1,846/mo

    Rent Zestimate®

    Refinance and save

    $1,567/mo

    Est. payment

    Refinancing to a lower rate could help reduce your monthly payments and save thousands over the life of the loan.

    See today's rates

    $1,567/mo

    Est. payment

    Explore your selling options

    Work with a Zillow partner agent

    Leverage their expertise and Zillow's premium Showcase listings to get your home seen by more buyers.

    Get started

    List with your own agent

    Get your home in front of millions of buyers by listing it on Zillow.

    Learn how to do it

    Sell it yourself

    Take full control of how buyers see your home on Zillow by listing For Sale by Owner (FSBO).

    List your home

    What's special

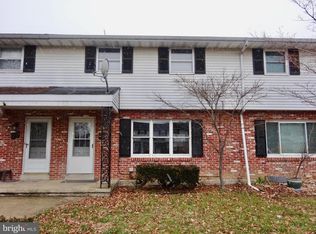
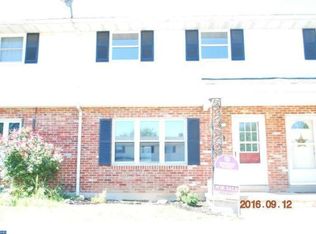
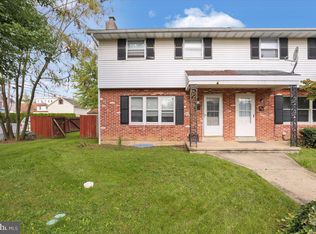
    If you love exposed brick and classic charm, you'll love this charming two-bedroom home in the heart of Wernersville. This recently renovated townhome sits on a quiet street just minutes from local parks, playgrounds, grocery stores, restaurants, laundromats, and retail stores. The shady front porch is just enough space for a few potted plants or a rocking chair, and the bright red front door makes a statement from the street Once inside, you'll notice the gorgeous hardwood floors, fresh paint, and open concept floor plan. The main living room has plenty of room for all of your favorite lounge furniture, and the large windows overlooking the front of the property allow plenty of natural sunlight to fill the room. The exposed brick wall in the living room adds character to the space and gives a modern touch to this classic home. The living room transitions effortlessly into the main dining area. The brick accent wall continues into this bright and airy space, and it is the perfect place for your family's favorite dining room table. The dining area is surrounded by windows overlooking the backyard. The recently updated kitchen features custom cabinets, vinyl plank flooring, and all appliances stay! The deep blue cabinets pop against the white subway-style backsplash. Push open the sliding glass doors in the kitchen and step out into the private backyard. This space is completely fenced in and features an area with lush green grass and a separate lounge area landscaped with smooth stones. A mature tree provides a lot of shade in the backyard, but there are still spots that receive plenty of sun. The backyard is a perfect place to plant a garden, set up a fire pit, lounge furniture, hot tub, or swing set. The upstairs features two private bedrooms with all new energy efficient windows. Both feature neutral color tones and large windows that allow for plenty of sunlight. The larger of the two bedrooms features a unique bonus area, perfect for additional storage. The space can be used as a small office or for hanging extra clothes, stacking storage bins, or as an additional dressing area. The basement has been completely transformed into a secondary living space. This area can be used as a playroom, homeschool area, home office or gym, teen hangout space, or extra storage space. There is a half bathroom in the basement and a full family bathroom upstairs with a tub /shower combo. This updated residential family home is just minutes from local parks and playgrounds, a variety of public and private schools, locally-owned restaurants, and is close to the interstate on-ramp. Built in the late 70s, this home still holds on to a lot of its original charm. But the careful attention to detail, the stylish designer finishes, and the open-concept floor plan make it a must-see for the modern family looking for their home sweet home in Wernersville.

    This property is off market, which means it's not currently listed for sale or rent on Zillow. This may be different from what's available on other websites or public sources.

    Facts & features

    Interior

    Bedrooms & bathrooms
    • Bedrooms: 2
    • Bathrooms: 2
    • Full bathrooms: 1
    • 1/2 bathrooms: 1
    Heating
    • Other, Electric
    Cooling
    • Central
    Appliances
    • Included: Dishwasher
    Features
    • Kitchen - Eat-In
    • Flooring: Carpet, Linoleum / Vinyl
    Interior area
    • Total interior livable area: 1,675 sqft

    Property

    Features
    • Exterior features: Brick
    Lot
    • Size: 2,613 Square Feet
    Details
    • Parcel number: 90436606477728

    Construction

    Type & style
    • Home type: Townhouse
    • Architectural style: Traditional
    Materials
    • masonry
    Condition
    • Year built: 1979

    Community & HOA

    Location
    • Region: Wernersville

    Financial & listing details

    • Price per square foot: $133/sqft
    • Tax assessed value: $65,000
    • Annual tax amount: $3,288

    Price history

    DateEventPrice
    6/1/2022Sold$158,000+12.9%$94/sqft
    Source: Bright MLS #PABK2014110 Report a problem
    4/25/2022Pending sale$140,000$84/sqft
    Source: RE/MAX International #PABK2014110 Report a problem
    4/23/2022Listed for sale$140,000$84/sqft
    Source: RE/MAX International #PABK2014110 Report a problem
    4/21/2022Pending sale$140,000$84/sqft
    Source: Bright MLS #PABK2014110 Report a problem
    4/20/2022Listed for sale$140,000+38.6%$84/sqft
    Source: Bright MLS #PABK2014110 Report a problem
    4/4/2019Sold$101,000-8.2%$60/sqft
    Source: Public Record Report a problem
    3/7/2019Pending sale$110,000$66/sqft
    Source: BHHS Homesale Realty- Reading Berks #PABK100008 Report a problem
    10/30/2018Listed for sale$110,000+10.1%$66/sqft
    Source: Berkshire Hathaway Homesale Re #PABK100008 Report a problem
    6/17/2016Listing removed$99,900$60/sqft
    Source: RE/MAX Of Reading #6644250 Report a problem
    10/13/2015Price change$99,900-4.9%$60/sqft
    Source: RE/MAX Of Reading #6644250 Report a problem
    9/16/2015Listed for sale$105,000$63/sqft
    Source: RE/MAX Of Reading #6644250 Report a problem

    Public tax history

    YearProperty taxesTax assessment
    2025$3,288 +5.3%$65,000
    2024$3,123 +5.2%$65,000
    2023$2,969 +0.1%$65,000
    2022$2,967 +1.7%$65,000
    2021$2,917 +2.2%$65,000
    2020$2,854 +1.8%$65,000
    2019$2,803 +2%$65,000
    2018$2,747 +4.1%$65,000
    2017$2,639 +207.6%$65,000
    2016$858 $65,000
    2015$858 $65,000
    2014-- $65,000
    2013-- $65,000
    2012-- $65,000
    2011-- $65,000
    2010-- $65,000
    2009-- $65,000
    2008-- $65,000
    2007-- $65,000
    2006-- $65,000
    2005-- $65,000
    2004-- $65,000
    2003-- $65,000
    2002-- $65,000
    2000-- $65,000
    Find assessor info on the county website

    Neighborhood: 19565

    Nearby schools

    GreatSchools rating
    Schools provided by the listing agent
    • High: CONRAD WEISER
    • District: CONRAD WEISER AREA

    Source: The MLS. This data may not be complete. We recommend contacting the local school district to confirm school assignments for this home.

    Get a cash offer in 3 minutes
    Find out how much your home could sell for in as little as 3 minutes with a no-obligation cash offer.
    Estimated market value
    $223,300
    Get a cash offer in 3 minutes
    Find out how much your home could sell for in as little as 3 minutes with a no-obligation cash offer.
    Estimated market value
    $223,300