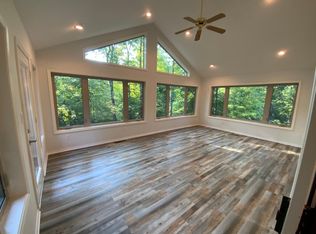
Lovely, inviting front welcomes you to an immaculate, well-maintained interior. This three-bedroom, two-bath ranch features a vaulted ceiling in the great room with two skylights, built-in shelving and cabinets surrounding a wood-burning fireplace. The living area opens to a beautiful Arkansas room full of windows and overlooks the woods and fenced yard. The kitchen features built-in double ovens, microwave, granite counters, ceramic backsplash, and pantry. The dining area’s bay window looks out over a beautifully wooded lot. The primary suite boasts two closets, level walk in shower & access to deck. Spacious guest rooms are separate from the primary suite. Conveniently located, the laundry room is just off the kitchen. The oversized garage has a workbench and is large enough to hold your F-150. Handicap-accessible entry doors include a small ramp and doors wide enough for a wheelchair. The Village is a 26,000-acre gated community with 11 lakes, 9 golf courses, pickle ball, tennis, 40 miles of hiking trails, indoor and outdoor pools, fitness center, two marinas and white sand beach with covered picnic tables, fishing pier, volleyball and playground. .
Active under contract
$285,000
24 Encantado Way, Hot Springs Village, AR 71909
3beds
1,701sqft
Single Family Residence
Built in 1993
0.45 Acres Lot
$278,000 Zestimate®
$168/sqft
$116/mo HOA
What's special
Lovely inviting frontTwo skylightsGranite countersImmaculate well-maintained interiorBuilt-in double ovensCeramic backsplash
- 71 days |
- 165 |
- 14 |
Likely to sell faster than
Zillow last checked:
Listing updated:
Listed by:
Alissa Nead 734-377-3600,
RE/MAX of Hot Springs Village 501-922-3777
Source: CARMLS,MLS#: 26019080
Facts & features
Interior
Bedrooms & bathrooms
- Bedrooms: 3
- Bathrooms: 2
- Full bathrooms: 2
Rooms
- Room types: Great Room, Sun Room
Dining room
- Features: Living/Dining Combo
Heating
- Electric, Heat Pump
Cooling
- Electric
Appliances
- Included: Double Oven, Microwave, Surface Range, Dishwasher, Disposal, Oven, Electric Water Heater
- Laundry: Washer Hookup, Electric Dryer Hookup, Laundry Room
Features
- Walk-In Closet(s), Ceiling Fan(s), Walk-in Shower, Breakfast Bar, Granite Counters, Pantry, Sheet Rock, Vaulted Ceiling(s), Primary Bedroom Apart, 3 Bedrooms Same Level
- Flooring: Carpet, Tile, Luxury Vinyl
- Windows: Window Treatments, Insulated Windows, Skylight(s)
- Has fireplace: Yes
- Fireplace features: Woodburning-Site-Built, Blower Fan
Interior area
- Total structure area: 1,701
- Total interior livable area: 1,701 sqft
Property
Parking
- Total spaces: 2
- Parking features: Garage, Two Car, Garage Door Opener
- Has garage: Yes
Accessibility
- Accessibility features: Customized Wheelchair Accessible
Features
- Levels: One
- Stories: 1
- Patio & porch: Deck
- Fencing: Partial,Chain Link
Lot
- Size: 0.45 Acres
- Dimensions: 116 x 67 x 149 x 152
- Features: Sloped, Resort Property, Sloped Down
Details
- Parcel number: 52600046000
Construction
Type & style
- Home type: SingleFamily
- Architectural style: Traditional
- Property subtype: Single Family Residence
Materials
- Foundation: Crawl Space
- Roof: Shingle
Condition
- New construction: No
- Year built: 1993
Utilities & green energy
- Electric: Electric-Co-op
- Sewer: Community Sewer
- Water: POA Water
Community & HOA
Community
- Features: Pool, Tennis Court(s), Sauna, Playground, Clubhouse, Party Room, Picnic Area, Mandatory Fee, Marina, Hot Tub, Golf, Fitness/Bike Trail, Gated
- Security: Smoke Detector(s), Security
- Subdivision: Encantado
HOA
- Has HOA: Yes
- HOA fee: $116 monthly
Location
- Region: Hot Springs Village
Financial & listing details
- Price per square foot: $168/sqft
- Tax assessed value: $229,835
- Annual tax amount: $1,546
- Date on market: 5/12/2026
- Listing terms: VA Loan,FHA,Conventional,Cash
- Road surface type: Paved
Estimated market value
$278,000
$264,000 - $292,000
$1,866/mo
Price history
| Date | Event | Price |
|---|---|---|
| 6/27/2026 | Contingent | $285,000$168/sqft |
Source:  CARMLS #26019080 Report a problem CARMLS #26019080 Report a problem | ||
| 5/12/2026 | Listed for sale | $285,000+48.4%$168/sqft |
Source: CARMLS #26019080 Report a problem | ||
| 4/29/2021 | Sold | $192,000+1.6%$113/sqft |
Source: CARMLS #21008136 Report a problem | ||
| 3/23/2021 | Listed for sale | $189,000+13.9%$111/sqft |
Source: CARMLS #21008136 Report a problem | ||
| 5/18/2016 | Sold | $165,900-7.8%$98/sqft |
Source: Agent Provided Report a problem | ||
| 1/7/2016 | Price change | $179,950-3.5%$106/sqft |
Source: Big Red Realty #15031879 Report a problem | ||
| 11/6/2015 | Price change | $186,550+3.3%$110/sqft |
Source: Big Red Realty #15031879 Report a problem | ||
| 9/6/2015 | Listed for sale | $180,595+19.6%$106/sqft |
Source: Owner Report a problem | ||
| 12/9/2009 | Sold | $151,000$89/sqft |
Source: Public Record Report a problem | ||
Public tax history
| Year | Property taxes | Tax assessment |
|---|---|---|
| 2025 | $1,446 -6.5% | $45,967 |
| 2024 | $1,546 -4.6% | $45,967 |
| 2023 | $1,621 -3% | $45,967 |
| 2022 | $1,671 +101% | $45,967 +69.6% |
| 2021 | $831 | $27,100 -7.2% |
| 2020 | $831 | $29,190 |
| 2019 | $831 -2.9% | $29,190 |
| 2018 | $856 | $29,190 |
| 2017 | $856 | $29,190 |
| 2016 | $856 | -- |
| 2015 | $856 | $29,370 +8.4% |
| 2014 | $856 -28.9% | $27,100 |
| 2013 | $1,203 | $27,100 -7.7% |
| 2012 | -- | $29,370 -12.2% |
| 2011 | -- | $33,470 |
| 2010 | -- | $33,470 |
| 2009 | -- | $33,470 -2% |
| 2008 | -- | $34,170 |
| 2007 | -- | $34,170 |
| 2006 | $783 | $34,170 +20.2% |
| 2005 | -- | $28,420 |
| 2004 | -- | $28,420 +4.9% |
| 2003 | $803 | $27,100 |
Find assessor info on the county website
Monthly payment
Est. payment
Payment breakdown
Explore the cost of this home by adjusting the details. Changes won't be saved.Climate risks
Neighborhood: 71909
Nearby schools
GreatSchools rating
- 6/10Fountain Lake Middle School Cobra Digital Prep AcademyGrades: 5-8Distance: 7.3 mi
- 6/10Fountain Lake High SchoolGrades: 9-12Distance: 7.3 mi
- 7/10Fountain Lake Elementary SchoolGrades: PK-4Distance: 7.3 mi
Schools provided by the listing agent
- Elementary: Fountain Lake
- Middle: Fountain Lake
- High: Fountain Lake
Source: CARMLS. This data may not be complete. We recommend contacting the local school district to confirm school assignments for this home.
- $290,6003 bd2 ba1.9k sqft26 Encantado Way, Hot Springs Village, AR 71909Off Market
- $330,500-- bd2 ba1.9k sqft22 Encantado Way, Hot Springs Village, AR 71909Off Market
- $320,900-- bd2 ba1.8k sqft20 Encantado Way, Hot Springs Village, AR 71909Off Market
- $281,5003 bd2 ba1.6k sqft21 Encantado Way, Hot Springs Village, AR 71909Off Market

- $278,1003 bd2 ba1.7k sqft19 Encantado Way, Hot Springs Village, AR 71909Off Market
- $4,000-- bd-- ba-- sqft25 Encantado Way, Hot Springs Village, AR 71909Off Market
- $304,0003 bd2 ba1.7k sqft28 Encantado Way, Hot Springs Village, AR 71909Off Market
- $303,4003 bd2 ba1.8k sqft23 Encantado Way, Hot Springs Village, AR 71909Off Market
A local agent can set up tours, give advice and negotiate with sellers.
A local lender can help you make sure your offer is ready when you are.
Similar homes
- $257,5003 bd2 ba1.7k sqft3 Encantado Way, Hot Springs, AR 71909For Sale

 MLS ID #26029669, Brandon L Bruning, LPT Realty. CARMLS
 - $290,0002 bd2 ba1.9k sqft3 Gorrion Ln, Hot Springs Village, AR 71909For Sale
 MLS ID #26027983, Jane Hollansworth, RE/MAX of Hot Springs Village. CARMLS
 - $310,0003 bd3 ba2.2k sqft36 Encantado Way, Hot Springs Village, AR 71909For Sale
 MLS ID #26010993, Sheila C Goslee, McGraw Realtors - HS. CARMLS
 - $315,0003 bd2 ba1.8k sqft7 Talana Ln, Hot Springs Village, AR 71909For Sale
 MLS ID #26026103, Lisa Cates, CENTURY 21 H.S.V. Realty. CARMLS
 - $295,0003 bd3 ba1.9k sqft13 Veranillo Dr, Hot Springs Village, AR 71909For SaleMLS ID #26026847, Deb Seibert, Hot Springs Village Real Estate. CARMLS
- $300,0004 bd3 ba2.3k sqft23 Delgado Ln, Hot Springs, AR 71909For SaleMLS ID #26029585, Angela Banks, McGraw Realtors - HSV. CARMLS
- $275,0003 bd2 ba1.6k sqft12 Huesca Ln, Hot Springs, AR 71909For SaleMLS ID #26026895, Brandon L Bruning, LPT Realty. CARMLS
- $319,0003 bd2 ba1.7k sqft2 Cresta Ln, Hot Springs Village, AR 71909For SaleMLS ID #26018811, Janae Cook Richards, Taylor Realty Group HSV. CARMLS
- $285,0003 bd2 ba1.9k sqft2 Palencia Ln, Hot Springs, AR 71909For SaleMLS ID #26013718, Janette V Carter, Taylor Realty Group HSV. CARMLS
- $419,9003 bd4 ba2.4k sqft117 Cifuentes Way, Hot Springs Village, AR 71909For SaleMLS ID #26028894, Brandon L Bruning, LPT Realty. CARMLS
- $379,0003 bd2 ba1.9k sqft5 Promesa Pl, Hot Springs Village, AR 71909For SaleMLS ID #26029283, Patricia F Bollier, RE/MAX of Hot Springs Village. CARMLS
- $289,0003 bd2 ba1.9k sqft2 Charnela Ln, Hot Springs, AR 71909For SaleMLS ID #26023318, Charlotte Hitchens, RE/MAX of Hot Springs Village. CARMLS
- $264,9003 bd2 ba1.7k sqft11 Alicante Ln, Hot Springs, AR 71909For SaleMLS ID #26022473, Kayla Casada, RE/MAX of Hot Springs Village. CARMLS
- $279,0003 bd2 ba1.7k sqft22 Laguna Way, Hot Springs, AR 71909For SaleMLS ID #26017606, Cathe Allen, CENTURY 21 H.S.V. Realty. CARMLS
- $325,0003 bd2 ba2k sqft(Undisclosed Address), Hot Springs, AR 71909For SaleMLS ID #26025206, Tuya Ebert, Taylor Realty Group HSV. CARMLS
- $225,0003 bd2 ba2.1k sqft28 Alina Ln, Hot Springs, AR 71909For SaleMLS ID #26028014, Kimberly Taylor, Taylor Realty Group HSV. CARMLS
- $279,9003 bd2 ba1.9k sqft69 Malaga Way, Hot Springs, AR 71909For SaleMLS ID #26011509, Andy Meyers, Meyers Realty Company. CARMLS
- $285,0004 bd2 ba1.8k sqft9 Tarifa Ln, Hot Springs, AR 71909For SaleMLS ID #26023975, Nancy Bergeron, Keller Williams Realty The Bergeron Group. CARMLS
- $330,0003 bd3 ba2.2k sqft18 Lindura Way, Hot Springs, AR 71909For SaleMLS ID #26006743, Kimberly Taylor, Taylor Realty Group HSV. CARMLS
- $235,0003 bd2 ba1.6k sqft5 Huesca Ln, Hot Springs, AR 71909For SaleMLS ID #26026164, Beth Graves, McGraw Realtors - HSV. CARMLS
