Skip main navigation
Off market
  • $407,000

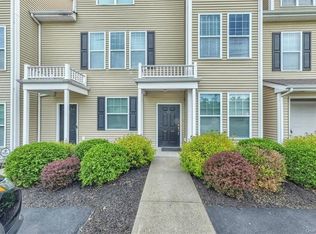
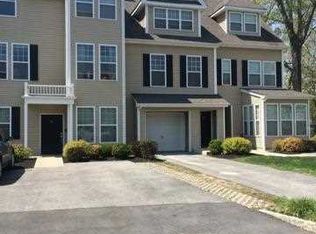
    24 Erin Ct, Poughkeepsie, NY 12601

    3beds
    2,427sqft
    Condo
    Built in 2008
    -- sqft lot
    $407,000 Zestimate®
    $168/sqft
    $3,268 Estimated rent

    Home value

    $407,000

    $387,000 - $427,000

    $3,268/mo

    Zestimate® history
    Loading
    Loading...

    Owner options

    List your home for rent

    $3,268/mo

    Rent Zestimate®

    Find your next renter with Zillow Rental Manager. Plus, with online applications, you can quickly screen prospective tenants – for free.

    Learn more

    $3,268/mo

    Rent Zestimate®

    Refinance and save

    $3,096/mo

    Est. payment

    Refinancing to a lower rate could help reduce your monthly payments and save thousands over the life of the loan.

    See today's rates

    $3,096/mo

    Est. payment

    Explore your selling options

    Work with a Zillow partner agent

    Leverage their expertise and Zillow's premium Showcase listings to get your home seen by more buyers.

    Get started

    List with your own agent

    Get your home in front of millions of buyers by listing it on Zillow.

    Learn how to do it

    Sell it yourself

    Take full control of how buyers see your home on Zillow by listing For Sale by Owner (FSBO).

    List your home

    What's special

    Beautiful lakefront enclave of private community near colleges, metro north, hospital and more! Stunning 3 bedroom, 2.5 bath townhouse style unit overlooking charming Inwood Lake. This 2nd floor unit features elegant features throughout including 9' ceilings and new hardwood flooring through main level, stunning living room with vaulted ceiling open to formal dining room, spacious family room with tray ceiling, gas fireplace and view overlooking tranquil lake. The eat-in Kitchen has white cabinets, granite countertops, center island, pantry and stainless steel appliances. The laundry room is set just off kitchen area, providing easy access. There is also a bedroom level, perfect for guests or study. The upper floor boasts a generous loft that works great as home office space or exercise area. The enormous master en suite with tray ceiling offer plush carpeting, views of the lake, walk-in closet and luxurious tiled bath with soaking tub. This level also has another well-sized bedroom and full bath. The unit has a driveway that allows for 2 vehicles along with plenty of parking along the perimeter areas. Enjoy the beautiful grounds with walking paths which go around the lake, lakeside clubhouse with fitness center.

    This property is off market, which means it's not currently listed for sale or rent on Zillow. This may be different from what's available on other websites or public sources.
    Facts & features

    Interior

    Bedrooms & bathrooms
    • Bedrooms: 3
    • Bathrooms: 3
    • Full bathrooms: 2
    • 1/2 bathrooms: 1
    Heating
    • Forced air, Gas
    Cooling
    • Central
    Appliances
    • Included: Dishwasher, Microwave, Range / Oven, Refrigerator
    Features
    • Flooring: Tile, Carpet, Hardwood
    • Has fireplace: Yes
    Interior area
    • Total interior livable area: 2,427 sqft

    Property

    Features
    • Exterior features: Vinyl
    • Has view: Yes
    • View description: Park
    Lot
    • Size: 871 sqft
    Details
    • Parcel number: 1346896162063687760000

    Construction

    Type & style
    • Home type: Condo
    Materials
    • Metal
    • Foundation: Piers
    • Roof: Asphalt
    Condition
    • Year built: 2008

    Community & neighborhood

    Location
    • Region: Poughkeepsie

    HOA & financial

    HOA
    • Has HOA: Yes
    • HOA fee: $298 monthly

    Other

    Other facts
    • APPLIANCES: Microwave, Range, Refrigerator, Dishwasher
    • EQUIPMENT: Cable Ready, Smoke Detectors, Carbon Monoxide Detector
    • EXTERIOR FEATURES: Deck
    • FLOORING: Wall to Wall Carpet, Wood, Ceramic Tile
    • LOCK BOX DESCRIPTION: Combo
    • ROOF: Asphalt Shingles
    • Room 1 Level: 1
    • Pets Allowed: Yes
    • COOLING: Central Air
    • HEATING: Forced Air, Gas
    • WATER/SEWER: City Sewer, City Water
    • Post Office: POUGHKEEPSIE
    • FOUNDATION: Concrete
    • OTHER ROOMS: Laundry/Util. Room, Formal Dining Room, Foyer, Pantry, Loft, Family Room
    • PARK/GARAGE: Off Street
    • Square Ft Source: Public Records
    • CONSTRUCTION: Frame
    • ELECTRICITY: 200+ Amps
    • EXTERIOR: Vinyl
    • Sub Type: Condo
    • BATHROOM FEATURES: Ceramic Tile Floor
    • VIEW DESC: Park-Like
    • Room 5 Level: 2
    • Room 1: Foyer
    • MASTER BEDROOM FEATURES: Walk-in Closet, Wall to Wall Carpet
    • Room 2: Master Bedroom
    • Room 5: Bathroom 1
    • LIVING ROOM FEATURES: Hard Wood Floor
    • BATHROOM 2 FEATURES: Ceramic Tile Floor
    • Room 6: Bathroom 2
    • DINING ROOM FEATURES: Hard Wood Floor
    • KITCHEN FEATURES: Ceramic Tile Floor, Ceiling Fans
    • AMENITIES: Club House
    • BEDROOM 2 FEATURES: Wall to Wall Carpet
    • LOT DESC: No Outlet Street, Water Frontage
    • Room 4: Bedroom 2
    • Room 7: Bathroom 3
    • WATERFRONT: Pond
    • Room 8 Level: 2
    • BEDROOM 3 FEATURES: Wall to Wall Carpet
    • FOYER FEATURES: Ceramic Tile Floor
    • Room 2 Level: 3
    • Room 3 Level: 3
    • Room 4 Level: 3
    • Room 9 Level: 2
    • BATHROOM 3 FEATURES: Ceramic Tile Floor
    • Room 10 Level: 2
    • Room 8: Living Room
    • Room 9: Dining Room
    • Room 10: Family Room
    • Room 6 Level: 3
    • FAMILY ROOM FEATURES: Hard Wood Floor, Ceiling Fans, Fireplace
    • Room 11 Level: 2
    • Room 7 Level: 3
    • LOFT FEATURES: Wall to Wall Carpet
    • Room 12 Level: 2
    • Room 11: Bedroom 3
    • Room 12: Kitchen
    • Room 3: Loft

    Price history

    DateEventPrice
    3/3/2021Sold$304,000-1.9%$125/sqft
    Source: OneKey® MLS as distributed by MLS GRID #H6071948 Report a problem
    12/10/2020Pending sale$310,000$128/sqft
    Source: OneKey® MLS as distributed by MLS GRID #H6071948 Report a problem
    9/21/2020Listed for sale$310,000+32.6%$128/sqft
    Source: BHHS HUDSON VALLEY PROPERTIES LG #395025 Report a problem
    5/10/2016Sold$233,750-2.6%$96/sqft
    Source: Public Record Report a problem
    1/14/2016Listed for sale$239,900-1.3%$99/sqft
    Source: CENTURY 21 Alliance Realty Group #346073 Report a problem
    12/16/2015Sold$243,000-2.8%$100/sqft
    Source: Public Record Report a problem
    12/13/2015Price change$249,900-13.8%$103/sqft
    Source: C21 ALLIANCE REALTY GROUP WF #346073 Report a problem
    8/13/2015Price change$289,900-3.4%$119/sqft
    Source: CENTURY 21 Alliance Realty Group #343237 Report a problem
    3/9/2011Listed for sale$299,990+25%$124/sqft
    Source: Prudential Serls Prime Properties #295639 Report a problem
    3/15/2010Sold$240,000$99/sqft
    Source: Public Record Report a problem

    Public tax history

    YearProperty taxesTax assessment
    2025-- $248,500
    2024-- $248,500
    2023-- $248,500
    2022-- $248,500
    2021-- $248,500 +2.1%
    2020-- $243,500
    2019-- $243,500 +6.1%
    2018-- $229,500 +1.1%
    2017$6,560 $227,000 +2%
    2016-- $222,500 -8.4%
    2015-- $243,000
    2014-- $243,000 -3%
    2012-- $250,500 +0.8%
    2011-- $248,500 -8%
    2010-- $270,000 +57%
    2009-- $172,000 +537%
    2008-- $27,000

    Find assessor info on the county website

    Neighborhood: Fairview

    Nearby schools

    GreatSchools rating
    Schools provided by the listing agent
    • Elementary: Violet Avenue School
    • Middle: Haviland Middle School
    • High: Franklin D. Roosevelt Senior Hig
    • District: Hyde Park Central

    Source: The MLS. This data may not be complete. We recommend contacting the local school district to confirm school assignments for this home.

    Get a cash offer in 3 minutes
    Find out how much your home could sell for in as little as 3 minutes with a no-obligation cash offer.
    Estimated market value
    $407,000
    Get a cash offer in 3 minutes
    Find out how much your home could sell for in as little as 3 minutes with a no-obligation cash offer.
    Estimated market value
    $407,000