Skip main navigation
Sold for $7,500,000
  • $7,500,000

    24 Escape Dr, Rosemary Beach, FL 32461

    5beds
    3,859sqft
    Single Family Residence
    Built in 2018
    10,730 Square Feet Lot
    $7,469,700 Zestimate®
    $1,944/sqft
    $7,584 Estimated rent

    Home value

    $7,469,700

    $6.80M - $8.14M

    $7,584/mo

    Zestimate® history
    Loading
    Loading...

    Owner options

    List your home for rent

    $7,584/mo

    Rent Zestimate®

    Find your next renter with Zillow Rental Manager. Plus, with online applications, you can quickly screen prospective tenants – for free.

    Learn more

    $7,584/mo

    Rent Zestimate®

    Refinance and save

    $46,082/mo

    Est. payment

    Refinancing to a lower rate could help reduce your monthly payments and save thousands over the life of the loan.

    See today's rates

    $46,082/mo

    Est. payment

    Explore your selling options

    Work with a Zillow partner agent

    Leverage their expertise and Zillow's premium Showcase listings to get your home seen by more buyers.

    Get started

    List with your own agent

    Get your home in front of millions of buyers by listing it on Zillow.

    Learn how to do it

    Sell it yourself

    Take full control of how buyers see your home on Zillow by listing For Sale by Owner (FSBO).

    List your home

    What's special

    Heated pool and spaHand-laid brickPrivate balconyFour ensuite bedroomsPecky cypress ceilingsSpa-like bathCustom touches
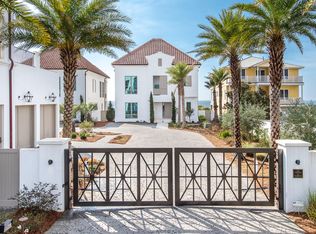
    In a world that moves too fast, 24 Escape Drive invites you to slow down. Nestled behind the gates of Escape—a private enclave of just four homes thoughtfully positioned along the Gulf—this residence isn't just rare, it's remarkably intentional. From the moment you step through the gate into the private courtyard, you feel it: the sense of permanence, of grace, of something built to last. The heated pool and spa are framed by hand-laid brick, while gas lanterns flicker softly at dusk, echoing a time when craftsmanship mattered most. Inside, the home unfolds with quiet confidence. A chef's kitchen with Sub-Zero and Wolf appliances anchors the main level, blending seamlessly into the open living spaces where oak floors meet pecky cypress ceilingsnatural textures that reflect the very landscape just beyond your doors. The layout is both generous and intimate, with four ensuite bedrooms that offer privacy for guests and family without ever losing warmth. The primary suite is an experience all its ownpeaceful, elevated, and bathed in soft coastal light. A private balcony, a spa-like bath, and custom touches throughout create a space that feels deeply personal. This is not a house meant to be toured. It's meant to be felt. Located just steps from the sugar-white sands of 30A, 24 E Scape Drive is more than a homeit's a chapter waiting to be written. A place to gather, to celebrate, and to simply be, it stands ready for the next steward of its story.

    Zillow last checked:

    Listing updated:

    Listed by:

    Hilary K Farnum-Fasth 850-685-0171,

    Corcoran Reverie SRB

    Bought with:

    Hilary K Farnum-Fasth, 662303

    Corcoran Reverie SRB

    Source: ECAOR,MLS#: 976537MLS Logo

    Facts & features

    Interior

    Bedrooms & bathrooms
    • Bedrooms: 5
    • Bathrooms: 5
    • Full bathrooms: 5
    Primary bedroom
    • Level: Third
    • Area: 168 Square Feet
    • Dimensions: 14 x 12
    Bedroom
    • Level: Second
    • Area: 130 Square Feet
    • Dimensions: 13 x 10
    Bedroom
    • Level: First
    • Area: 143 Square Feet
    • Dimensions: 13 x 11
    Bedroom
    • Level: First
    • Area: 192 Square Feet
    • Dimensions: 16 x 12
    Bedroom
    • Level: First
    • Area: 180 Square Feet
    • Dimensions: 15 x 12
    Great room
    • Level: Second
    • Area: 663 Square Feet
    • Dimensions: 39 x 17
    Kitchen
    • Level: Second
    • Area: 234 Square Feet
    • Dimensions: 18 x 13
    Heating
    • Heat High Efficiency
    Cooling
    • Central Air, Ceiling Fan(s)
    Appliances
    • Included: Cooktop, Dishwasher, Freezer, Microwave, Range Hood, Refrigerator
    • Laundry: Washer/Dryer Hookup
    Features
    • Vaulted Ceiling(s), Kitchen Island, Recessed Lighting, Pantry, Wet Bar
    • Flooring: Hardwood
    • Windows: Double Pane Windows, Storm Window(s)
    • Furnished: Yes
    • Common walls with other units/homes: No Common Walls
    Interior area
    • Total structure area: 3,859
    • Total interior livable area: 3,859 sqft

    Property

    Parking
    • Total spaces: 1
    • Parking features: Other, Garage
    • Garage spaces: 1
    Features
    • Stories: 3
    • Patio & porch: Covered
    • Exterior features: Outdoor Grill
    • Has spa: Yes
    • Spa features: Heated
    • Has view: Yes
    • View description: Gulf
    • Has water view: Yes
    • Water view: Gulf
    • Waterfront features: Gulf
    Lot
    • Size: 10,730 Square Feet
    • Dimensions: 58 x 185
    • Features: Covenants, Within 1/2 Mile to Water
    Details
    • Parcel number: 363S18161130000030
    • Zoning description: Resid Single Family

    Construction

    Type & style
    • Home type: SingleFamily
    • Architectural style: Beach House
    • Property subtype: Single Family Residence
    Materials
    • Block, Concrete, Stucco
    • Roof: Slate
    Condition
    • Construction Complete
    • New construction: No
    • Year built: 2018

    Utilities & green energy

    • Water: Public
    Green energy
    • Energy efficient items: Doors

    Community & HOA

    Community
    • Features: Beach, Gated, Pool, Waterfront
    • Security: Smoke Detector(s)
    • Subdivision: INLET BEACH
    HOA
    • Has HOA: Yes
    • Services included: Maintenance Grounds, Recreational Faclty
    Location
    • Region: Rosemary Beach

    Financial & listing details

    • Price per square foot: $1,944/sqft
    • Date on market: 5/16/2025

    Price history

    DateEventPrice
    1/9/2026Sold$7,500,000-3.8%$1,944/sqft
    Source: ECAOR #976537 Report a problem
    7/31/2025Pending sale$7,800,000$2,021/sqft
    Source: ECAOR #976537 Report a problem
    5/16/2025Listed for sale$7,800,000-13.1%$2,021/sqft
    Source: ECAOR #976537 Report a problem
    7/22/2024Listing removed$8,975,000$2,326/sqft
    Source: ECAOR #952406 Report a problem
    6/14/2024Listed for sale$8,975,000+63.5%$2,326/sqft
    Source: ECAOR #952406 Report a problem
    6/23/2020Sold$5,490,000$1,423/sqft
    Source: ECAOR #838127 Report a problem
    5/5/2020Listed for sale$5,490,000$1,423/sqft
    Source: Coastal Luxury #838127 Report a problem

    Public tax history

    Tax history is unavailable.

    Neighborhood: 32461

    Nearby schools

    GreatSchools rating
    Schools provided by the listing agent
    • Elementary: Dune Lakes
    • Middle: Emerald Coast
    • High: South Walton

    Source: ECAOR. This data may not be complete. We recommend contacting the local school district to confirm school assignments for this home.

    Sell for more on Zillow
    Get a Zillow Showcase℠ listing at no additional cost and you could sell for .
    $7,469,700
    2% more
    +$149K
    With Zillow Showcase(estimated)
    $7,619,094