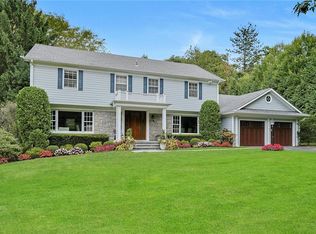
24 Eton Road, Scarsdale, NY 10583
Home value
$3,759,700
$3.38M - $4.17M
$7,593/mo
Owner options
$7,593/mo
Rent Zestimate®
Find your next renter with Zillow Rental Manager. Plus, with online applications, you can quickly screen prospective tenants – for free.
$7,593/mo
Rent Zestimate®
$23,993/mo
Est. payment
Refinancing to a lower rate could help reduce your monthly payments and save thousands over the life of the loan.
$23,993/mo
Est. payment
Explore your selling options
Work with a Zillow partner agent
Leverage their expertise and Zillow's premium Showcase listings to get your home seen by more buyers.
Get startedList with your own agent
Get your home in front of millions of buyers by listing it on Zillow.
Learn how to do itSell it yourself
Take full control of how buyers see your home on Zillow by listing For Sale by Owner (FSBO).
List your homeWhat's special
Zillow last checked:
Listing updated:
Shelley Grafstein 914-329-3947,
Berkshire Hathaway HS NY Prop 914-723-5225
Liza M Levy, 10401245897
Compass Greater NY, LLC
Heather D. Harrison, 40HA1116178
Compass Greater NY, LLC
Facts & features
Interior
Bedrooms & bathrooms
- Bedrooms: 6
- Bathrooms: 8
- Full bathrooms: 5
- 1/2 bathrooms: 3
Other
- Description: Entry foyer, Living room/firepl w French Doors to front patio, Family Room/fireplace, wet bar, doors to side patio, Dining Rm/firepl, Butler's pantry, w/ sink and storage, Chef's Kitchen w lrge Breakfast Area, 2 powder rooms.
- Level: First
Other
- Description: Primary Bedrm suite w/radiant heated floors, walk in closet, loft and exercise area , bedroom/bath, bedroom, bedroom, hall bath, Second Primary/suite. office/bedrm, den, full bath
- Level: Second
Other
- Description: Finsihed Storage Rm, Utility Rm, Laundry
- Level: Basement
Heating
- Baseboard, Ducts, Forced Air, Radiant, Steam
Cooling
- Central Air, Wall/Window Unit(s)
Appliances
- Included: Cooktop, Dishwasher, Disposal, Dryer, Exhaust Fan, Gas Cooktop, Gas Oven, Humidifier, Microwave, Refrigerator, Stainless Steel Appliance(s), Washer, Gas Water Heater
- Laundry: Washer/Dryer Hookup, In Basement
Features
- Built-in Features, Cathedral Ceiling(s), Chandelier, Chefs Kitchen, Crown Molding, Double Vanity, Eat-in Kitchen, Entrance Foyer, Formal Dining, Granite Counters, High Speed Internet, In-Law Floorplan, Primary Bathroom, Natural Woodwork, Original Details, Recessed Lighting, Stone Counters, Storage, Tile Counters, Walk Through Kitchen
- Flooring: Carpet, Hardwood, Tile
- Basement: Storage Space
- Attic: Stairs,Walkup
- Number of fireplaces: 5
Interior area
- Total structure area: 5,615
- Total interior livable area: 5,615 sqft
Property
Parking
- Total spaces: 3
- Parking features: Attached, Driveway, Garage Door Opener, Oversized
- Garage spaces: 3
- Has uncovered spaces: Yes
Features
- Patio & porch: Covered, Patio, Porch, Wrap Around
- Has spa: Yes
- Fencing: Back Yard,Fenced,Partial
Lot
- Size: 1.96 Acres
Details
- Parcel number: 5001015004000060000000
- Special conditions: None
Construction
Type & style
- Home type: SingleFamily
- Architectural style: Colonial
- Property subtype: Single Family Residence, Residential
Materials
- Wood Siding
Condition
- Year built: 1911
- Major remodel year: 2000
Utilities & green energy
- Sewer: Public Sewer
- Water: Public
- Utilities for property: Electricity Connected, Natural Gas Connected, Phone Connected, Sewer Connected, Trash Collection Public, Water Connected
Community & HOA
Community
- Security: Security System
HOA
- Has HOA: No
Location
- Region: Scarsdale
Financial & listing details
- Price per square foot: $632/sqft
- Tax assessed value: $2,675,000
- Annual tax amount: $72,439
- Date on market: 6/10/2025
- Cumulative days on market: 37 days
- Listing agreement: Exclusive Right To Sell
- Inclusions: Oven, Stove, Dishwasher, Refrigerator, Microwave, Washer, Dryer, Light Fixtures, Humidifier in basement, Wet Bar Refrigerator, Metal Shelving in boiler room, 2nd Refrigerator in garage, Garage Metal Table and Shelving,
- Exclusions: Chandelier and small Refrigerator in 2nd Primary Bedroom, Exercise Equipment, Fireplace Equipment,
- Electric utility on property: Yes
Price history
| Date | Event | Price |
|---|---|---|
| 9/26/2025 | Sold | $3,550,000$632/sqft |
Source: | ||
| 7/24/2025 | Contingent | $3,550,000$632/sqft |
Source: | ||
| 7/17/2025 | Pending sale | $3,550,000$632/sqft |
Source: BHHS broker feed #875017 Report a problem | ||
| 7/17/2025 | Contingent | $3,550,000$632/sqft |
Source: | ||
| 6/10/2025 | Listed for sale | $3,550,000+25.7%$632/sqft |
Source: | ||
| 9/1/2011 | Sold | $2,825,000-5.7%$503/sqft |
Source: Public Record Report a problem | ||
| 5/14/2011 | Listing removed | $2,995,000$533/sqft |
Source: Paddington Stone Realty, LLC #3103242 Report a problem | ||
| 3/24/2011 | Price change | $2,995,000-9.1%$533/sqft |
Source: Paddington Stone Realty, LLC #3103242 Report a problem | ||
| 3/12/2011 | Price change | $3,295,000-5.7%$587/sqft |
Source: Paddington Stone Realty, LLC #3103242 Report a problem | ||
| 2/6/2011 | Listed for sale | $3,495,000+12.7%$622/sqft |
Source: Paddington Stone Realty, LLC #3103242 Report a problem | ||
| 9/18/2007 | Sold | $3,100,000+169.6%$552/sqft |
Source: Public Record Report a problem | ||
| 3/20/1995 | Sold | $1,150,000$205/sqft |
Source: Public Record Report a problem | ||
Public tax history
| Year | Property taxes | Tax assessment |
|---|---|---|
| 2025 | -- | $2,675,000 |
| 2024 | -- | $2,675,000 |
| 2023 | -- | $2,675,000 |
| 2022 | -- | $2,675,000 |
| 2021 | -- | $2,675,000 |
| 2020 | -- | $2,675,000 |
| 2019 | -- | $2,675,000 |
| 2018 | -- | $2,675,000 |
| 2017 | -- | $2,675,000 |
| 2016 | -- | $2,675,000 -4.5% |
| 2015 | -- | $2,800,000 |
| 2014 | -- | $2,800,000 +6210.6% |
| 2013 | -- | $44,370 +2.9% |
| 2012 | -- | $43,120 |
| 2011 | -- | $43,120 |
| 2010 | -- | $43,120 |
| 2009 | -- | $43,120 |
| 2008 | -- | $43,120 +10.1% |
| 2007 | -- | $39,170 |
| 2006 | -- | $39,170 |
| 2005 | -- | $39,170 |
| 2004 | -- | $39,170 |
| 2003 | -- | $39,170 |
| 2002 | -- | $39,170 |
| 2001 | -- | $39,170 |
| 2000 | -- | $39,170 +2.3% |
| 1999 | -- | $38,300 |
Neighborhood: 10583
Nearby homes
- $4,721,1006 bd7 ba5.7k sqft18 Eton Rd, Scarsdale, NY 10583Off Market
- $5,999,0006 bd8 ba7.1k sqft41 Park Rd, Scarsdale, NY 10583Off Market
- $3,250,0005 bd5 ba4.5k sqft21 Eton Rd, Scarsdale, NY 10583Sold

- $3,079,0004 bd5 ba3.6k sqft15 Eton Rd, Scarsdale, NY 10583Off Market
- $4,901,4004 bd7 ba6.8k sqft17 Eton Rd, Scarsdale, NY 10583Off Market
- $6,155,7006 bd7 ba7.5k sqft36 Eton Rd, Scarsdale, NY 10583Off Market
- $2,345,8004 bd3 ba3.1k sqft11 Eton Rd, Scarsdale, NY 10583Off Market
- $6,574,4006 bd8 ba9.5k sqft39 Park Rd, Scarsdale, NY 10583Off Market
Nearby schools
GreatSchools rating
- 10/10Greenacres SchoolGrades: K-5Distance: 0.3 mi
- 8/10Scarsdale Middle SchoolGrades: 6-8Distance: 1.2 mi
- NAScarsdale Senior High SchoolGrades: 9-12Distance: 1.3 mi
Schools provided by the listing agent
- Elementary: Greenacres
- Middle: Scarsdale Middle School
- High: Scarsdale Senior High School
Source: OneKey® MLS as distributed by MLS GRID. This data may not be complete. We recommend contacting the local school district to confirm school assignments for this home.
Get a cash offer in 3 minutes
- New York
- Westchester County
- Scarsdale
- 10583
- 24 Eton Road