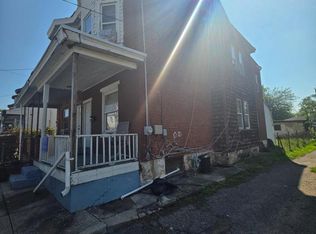
Investor Alert!!! 24 Evans Avenue offers a prime opportunity for an investor or visionary ready to restore and reimagine this spacious 3-story home. Featuring 4 bedrooms, 1 bathroom, a living room, dining area, and kitchen, this property has the potential to become a beautiful residence again once renovated. The home also features a front porch, fenced backyard, and plenty of living space throughout. This is a full renovation project and is being sold strictly as-is. The estate will make no repairs. Buyer is responsible for obtaining the Certificate of Occupancy, temporary CO, and any and all inspections required by the city of Trenton and/or the buyer’s lender. Homes on this block have recently sold for impressive numbers, making this an excellent opportunity for an investor looking to renovate and resell, create rental income, or bring new housing stock back to the community. Don’t miss your chance to unlock the potential of this investor special.
For sale
Price cut: $15K (7/8)
$135,000
24 Evans Ave, Trenton, NJ 08638
4beds
1,336sqft
Single Family Residence
Built in 1918
2,165 Square Feet Lot
$-- Zestimate®
$101/sqft
$-- HOA
What's special
- 104 days
- 232
- 9
Zillow last checked:
Listing updated:
Listed by:
Tamie McSweeney Pettiford 856-952-7679,
RE/MAX Preferred - Cherry Hill
Source: Bright MLS,MLS#: NJME2077800
Facts & features
Interior
Bedrooms & bathrooms
- Bedrooms: 4
- Bathrooms: 1
- Full bathrooms: 1
- Main level bathrooms: 1
- Main level bedrooms: 4
Basement
- Area: 0
Heating
- Other, Natural Gas
Cooling
- None
Appliances
- Included: Water Heater
Features
- Basement: Combination
- Has fireplace: No
Interior area
- Total structure area: 1,336
- Total interior livable area: 1,336 sqft
- Finished area above ground: 1,336
- Finished area below ground: 0
Property
Parking
- Parking features: On Street
- Has uncovered spaces: Yes
Accessibility
- Accessibility features: None
Features
- Levels: Three
- Stories: 3
- Pool features: None
Lot
- Size: 2,165 Square Feet
- Dimensions: 17.90 x 121.00
Details
- Additional structures: Above Grade, Below Grade
- Parcel number: 110890200039
- Zoning: R
- Special conditions: Standard
Construction
Type & style
- Home type: SingleFamily
- Architectural style: Colonial
- Property subtype: Single Family Residence
- Attached to another structure: Yes
Materials
- Other
- Foundation: Other
Condition
- New construction: No
- Year built: 1918
Utilities & green energy
- Sewer: Public Sewer
- Water: Public
Community & HOA
Community
- Subdivision: None Available
HOA
- Has HOA: No
Location
- Region: Trenton
- Municipality: TRENTON CITY
Financial & listing details
- Price per square foot: $101/sqft
- Tax assessed value: $43,200
- Annual tax amount: $2,544
- Date on market: 5/29/2026
- Listing agreement: Exclusive Right To Sell
- Ownership: Fee Simple
Estimated market value
Not available
Estimated sales range
Not available
Not available
Price history
| Date | Event | Price |
|---|---|---|
| 7/8/2026 | Price change | $135,000-10%$101/sqft |
Source:  Bright MLS #NJME2077800 Report a problem Bright MLS #NJME2077800 Report a problem | ||
| 5/29/2026 | Listed for sale | $150,000-70%$112/sqft |
Source: Bright MLS #NJME2077800 Report a problem | ||
| 6/4/2002 | Sold | $500,000$374/sqft |
Source: Public Record Report a problem | ||
Public tax history
| Year | Property taxes | Tax assessment |
|---|---|---|
| 2025 | $2,506 | $43,200 |
| 2024 | $2,506 +4.5% | $43,200 |
| 2023 | $2,399 | $43,200 |
| 2022 | $2,399 +0.3% | $43,200 |
| 2021 | $2,391 +1.6% | $43,200 |
| 2020 | $2,353 -19.7% | $43,200 |
| 2019 | $2,930 +5.2% | $43,200 -23.1% |
| 2018 | $2,785 +7.6% | $56,200 |
| 2017 | $2,589 +0.3% | $56,200 +24.9% |
| 2016 | $2,580 +0.5% | $45,000 |
| 2015 | $2,568 +0.6% | $45,000 |
| 2014 | $2,552 +11.6% | $45,000 |
| 2012 | $2,286 +3.2% | $45,000 |
| 2011 | $2,215 +19.1% | $45,000 |
| 2010 | $1,861 +8% | $45,000 |
| 2009 | $1,722 +5.3% | $45,000 |
| 2008 | $1,636 +2.5% | $45,000 |
| 2007 | $1,595 | $45,000 |
| 2006 | -- | $45,000 |
| 2005 | -- | $45,000 |
| 2004 | -- | $45,000 |
| 2003 | -- | $45,000 |
| 2002 | -- | $45,000 |
| 2001 | -- | $45,000 |
Find assessor info on the county website
Monthly payment
Est. payment
Payment breakdown
Explore the cost of this home by adjusting the details. Changes won't be saved.Climate risks
Neighborhood: North Trenton
Nearby schools
Schools provided by the listing agent
- District: Trenton Public Schools
Source: Bright MLS. This data may not be complete. We recommend contacting the local school district to confirm school assignments for this home.
Similar homes
- $124,9004 bd1 ba1.5k sqft25 Delawareview Ave, Trenton, NJ 08618For Sale

 MLS ID #NJME2079424, Justin Reed, Smires & Associates. Bright MLS
 - $158,8883 bd1 ba1k sqft670 Southard St, Trenton, NJ 08638For Sale
 MLS ID #NJME2080532, Alex Isakov, Realty Mark Central, LLC. Bright MLS
 - $159,0004 bd1 ba1.6k sqft422 Rutherford Ave, Trenton, NJ 08618For Sale
 MLS ID #NJME2082982, Kameesha Saunders, BHHS Fox & Roach - Robbinsville. Bright MLS
 - $159,5003 bd2 ba1.5k sqft570 Roosevelt St, Trenton, NJ 08618For Sale
 MLS ID #NJME2081602, Carlene Herring, Radiance Realty & Associates. Bright MLS
 - $200,0003 bd1 ba1.3k sqft207 Ellis Ave, Trenton, NJ 08638For SaleMLS ID #NJME2082034, Ahmed Gh'Rael, Realty One Group Central. Bright MLS
- $195,0002 bd1 ba980 sqft65 Race St, Trenton, NJ 08638For SaleMLS ID #NJME2080876, Iris Nitzan, BHHS Fox & Roach - Robbinsville. Bright MLS
- $135,0004 bd1 ba1.4k sqft58 W End Ave, Trenton, NJ 08618For SaleMLS ID #NJME2077526, Tiffanie Hawley, Century 21 Action Plus Realty - Bordentown. Bright MLS
- $187,0003 bd1 ba912 sqft11 Race St, Trenton, NJ 08638For SaleMLS ID #NJME2077938, Alex Isakov, Realty Mark Central, LLC. Bright MLS
- $149,0003 bd-- ba1.1k sqft346 Walnut Ave, Trenton, NJ 08609For SaleMLS ID #NJME2079264, Rick Land, KW Empower. Bright MLS
- $199,0003 bd2 ba1.5k sqft33 Poplar St, Trenton, NJ 08638For SaleMLS ID #NJME2083046, Kiara Terrero, North Jersey 100 LLC.. Bright MLS
- $124,9003 bd1 ba1k sqft297 S Logan Ave, Trenton, NJ 08629For SaleMLS ID #NJME2077962, David Adlai-Gail, Coldwell Banker Residential Brokerage-Princeton Jct. Bright MLS
- $185,0003 bd1 ba1k sqft45 Middle Rose St APT J, Trenton, NJ 08618For SaleMLS ID #NJME2070384, Tawana Riggins, The Riggins Group LLC. Bright MLS
- $187,0002 bd1 ba885 sqft9 Race St, Trenton, NJ 08638For SaleMLS ID #NJME2077934, Alex Isakov, Realty Mark Central, LLC. Bright MLS
- $139,0002 bd2 ba840 sqft338 Hewitt St, Trenton, NJ 08611For SaleMLS ID #NJME2081192, Joe Ying, Real Broker, LLC. Bright MLS
- $169,9994 bd2 ba1.7k sqft626 Hudson St, Trenton, NJ 08611For SaleMLS ID #NJME2079220, Jack Sweeney, EXP Realty, LLC. Bright MLS
- $194,9003 bd1 ba1.3k sqft24 Klag, Trenton, NJ 08611For SaleMLS ID #NJME2082288, Mark Gatta, Opus Elite Real Estate. Bright MLS
- $187,0002 bd1 ba768 sqft7 Race St, Trenton, NJ 08638For SaleMLS ID #NJME2077408, Alex Isakov, Realty Mark Central, LLC. Bright MLS
- $185,0003 bd2 ba1.5k sqft131 Hoffman Ave, Trenton, NJ 08618For SaleMLS ID #NJME2078458, Mr. Ralph Thomas Patrone III, David DePaola and Company Real Estate. Bright MLS
- $185,0003 bd1 ba1.2k sqft57 Ellsworth Ave, Trenton, NJ 08618For SaleMLS ID #NJME2081652, Sarah Watson, Keller Williams Premier. Bright MLS
