Open Houses Cancelled! Offer Accepted! Renovated 3 bed/ 2.5 bth 1920's Colonial in pristine condition. An inviting farmer's porch leads into a contemporary open floor plan with gleaming oak floors, numerous wood trimmed windows allowing for warmth and brightness to permeate throughout, high ceilings, freshly painted walls, separate dining room, all gas appliances and shiny stone counters...just some of the extras. A beautiful wood staircase leads to the 2nd floor with generous deep closet space and large en suite bath off primary bedroom. Loads of parking, partially finished full basement, room w/gym, w/d and fridge inc. Space for home office. Enjoy summers simply relaxing or barbecuing in your backyard oasis on your sundeck or private patio. Extra Bonus: Large shed for your gardening or storage needs surrounded by fenced in back yard. Conveniently located near all major Rtes, Medical area, Legacy Place Shops, Blue Hills Skiing, golfing at McGolf, Restaurants. This one won't last!
Sold for $785,000
$785,000
24 Fairfield St, Dedham, MA 02026
3beds
1,434sqft
Single Family Residence
Built in 1902
4,500 Square Feet Lot
$815,400 Zestimate®
$547/sqft
$3,912 Estimated rent
Home value
$815,400
$775,000 - $856,000
$3,912/mo
Zestimate® history
Owner options
List your home for rent
$3,912/mo
Rent Zestimate®
Find your next renter with Zillow Rental Manager. Plus, with online applications, you can quickly screen prospective tenants – for free.
$3,912/mo
Rent Zestimate®
Refinance and save
$5,273/mo
Est. payment
Refinancing to a lower rate could help reduce your monthly payments and save thousands over the life of the loan.
$5,273/mo
Est. payment
Explore your selling options
Work with a Zillow partner agent
Leverage their expertise and Zillow's premium Showcase listings to get your home seen by more buyers.
Get startedList with your own agent
Get your home in front of millions of buyers by listing it on Zillow.
Learn how to do itSell it yourself
Take full control of how buyers see your home on Zillow by listing For Sale by Owner (FSBO).
List your homeWhat's special
Separate dining roomShiny stone countersPrivate patioLarge en suite bathGas appliancesLegacy place shopsMedical area
Zillow last checked:
Listing updated:
Listed by:
Bill Skerry 617-877-7529,
Keller Williams Realty 617-969-9000
Bought with:
The Goodrich Team
Compass
Source: MLS PIN,MLS#: 73209513
Facts & features
Interior
Bedrooms & bathrooms
- Bedrooms: 3
- Bathrooms: 3
- Full bathrooms: 2
- 1/2 bathrooms: 1
Primary bedroom
- Features: Bathroom - Full, Flooring - Hardwood
- Level: Second
- Area: 144
- Dimensions: 12 x 12
Bedroom 2
- Features: Flooring - Hardwood
- Level: Second
- Area: 110
- Dimensions: 11 x 10
Bedroom 3
- Features: Flooring - Hardwood
- Level: Second
- Area: 100
- Dimensions: 10 x 10
Bathroom 1
- Features: Bathroom - Half, Flooring - Stone/Ceramic Tile
- Level: First
- Area: 25
- Dimensions: 5 x 5
Bathroom 2
- Features: Bathroom - Full, Flooring - Stone/Ceramic Tile
- Level: Second
- Area: 35
- Dimensions: 7 x 5
Bathroom 3
- Features: Bathroom - Full, Bathroom - Double Vanity/Sink, Flooring - Stone/Ceramic Tile
- Level: Second
- Area: 84
- Dimensions: 7 x 12
Dining room
- Features: Flooring - Hardwood
- Level: First
- Area: 120
- Dimensions: 12 x 10
Kitchen
- Features: Flooring - Hardwood
- Level: First
- Area: 143
- Dimensions: 11 x 13
Living room
- Features: Flooring - Hardwood
- Level: First
- Area: 256
- Dimensions: 16 x 16
Heating
- Forced Air, Natural Gas
Cooling
- Central Air
Appliances
- Included: Gas Water Heater, Range, Dishwasher, Disposal, Refrigerator, Washer, Dryer
- Laundry: Flooring - Vinyl, In Basement, Electric Dryer Hookup
Features
- Exercise Room
- Flooring: Tile, Hardwood, Concrete
- Windows: Insulated Windows
- Basement: Full,Partially Finished
- Has fireplace: No
Interior area
- Total structure area: 1,434
- Total interior livable area: 1,434 sqft
Property
Parking
- Total spaces: 2
- Parking features: Paved Drive, Off Street
- Uncovered spaces: 2
Features
- Patio & porch: Porch, Deck, Patio
- Exterior features: Porch, Deck, Patio, Sprinkler System
Lot
- Size: 4,500 Square Feet
- Features: Level
Details
- Parcel number: M:0024 L:0146,66842
- Zoning: G
Construction
Type & style
- Home type: SingleFamily
- Architectural style: Colonial
- Property subtype: Single Family Residence
Materials
- Frame, Stone
- Foundation: Stone
- Roof: Shingle
Condition
- Year built: 1902
Utilities & green energy
- Electric: Circuit Breakers, 100 Amp Service
- Sewer: Public Sewer
- Water: Public
- Utilities for property: for Gas Range, for Gas Oven, for Electric Dryer
Community & HOA
Community
- Subdivision: Riverdale
HOA
- Has HOA: No
Location
- Region: Dedham
Financial & listing details
- Price per square foot: $547/sqft
- Tax assessed value: $569,000
- Annual tax amount: $7,306
- Date on market: 9/12/2026
- Road surface type: Paved
Price history
| Date | Event | Price |
|---|---|---|
| 4/8/2024 | Sold | $785,000+8.3%$547/sqft |
Source: MLS PIN #73209513 Report a problem | ||
| 3/9/2024 | Contingent | $725,000+24.8%$506/sqft |
Source: MLS PIN #73209513 Report a problem | ||
| 6/28/2019 | Sold | $581,000+3.9%$405/sqft |
Source: Public Record Report a problem | ||
| 4/26/2019 | Pending sale | $559,000$390/sqft |
Source: Blue Ocean Realty, LLC #72483834 Report a problem | ||
| 4/17/2019 | Listed for sale | $559,000+10.9%$390/sqft |
Source: Blue Ocean Realty, LLC #72483834 Report a problem | ||
| 8/26/2016 | Sold | $504,000+0.8%$351/sqft |
Source: Public Record Report a problem | ||
| 7/16/2016 | Listed for sale | $499,900$349/sqft |
Source: Hammond Residential R. E. #72016637 Report a problem | ||
| 7/16/2016 | Pending sale | $499,900$349/sqft |
Source: Hammond Residential R. E. #72016637 Report a problem | ||
| 6/3/2016 | Listed for sale | $499,900+899.8%$349/sqft |
Source: Hammond Residential R. E. #72016637 Report a problem | ||
| 11/20/2015 | Sold | $50,000$35/sqft |
Source: Public Record Report a problem | ||
Public tax history
| Year | Property taxes | Tax assessment |
|---|---|---|
| 2025 | $8,400 +3.8% | $665,600 +2.9% |
| 2024 | $8,089 +10.7% | $647,100 +13.7% |
| 2023 | $7,306 +6.8% | $569,000 +11% |
| 2022 | $6,842 +8% | $512,500 +10.6% |
| 2021 | $6,335 -0.3% | $463,400 +0% |
| 2020 | $6,356 +16.3% | $463,300 +20% |
| 2019 | $5,465 +2.9% | $386,200 +5.8% |
| 2018 | $5,311 +42.6% | $365,000 +44.7% |
| 2017 | $3,724 -0.9% | $252,300 +4% |
| 2016 | $3,756 +5.8% | $242,500 +8.5% |
| 2015 | $3,549 -1.6% | $223,600 -0.3% |
| 2014 | $3,605 -5.8% | $224,200 -7.5% |
| 2013 | $3,826 -11.5% | $242,300 -13.5% |
| 2012 | $4,322 +1.9% | $280,100 -5.1% |
| 2011 | $4,243 +3.8% | $295,300 -2% |
| 2010 | $4,087 -1.9% | $301,200 -8.8% |
| 2009 | $4,166 +2.6% | $330,100 -2% |
| 2008 | $4,061 +4.3% | $337,000 -5.4% |
| 2007 | $3,892 +8% | $356,100 +10.2% |
| 2006 | $3,604 +11.9% | $323,200 +5.2% |
| 2005 | $3,221 +81.3% | $307,300 +76.9% |
| 2004 | $1,777 -27.1% | $173,700 |
| 2003 | $2,437 +5% | $173,700 |
| 2002 | $2,322 +21.6% | $173,700 +27.8% |
| 1999 | $1,909 | $135,900 |
Find assessor info on the county website
Neighborhood: Riverdale
Nearby homes
- $615,5003 bd2 ba1.2k sqft20 Fairfield St, Dedham, MA 02026Off Market
- $634,6003 bd2 ba1k sqft28 Fairfield St, Dedham, MA 02026Off Market
- $--1 bd1 ba600 sqft40 Fairfield St #B, Dedham, MA 02026Off Market
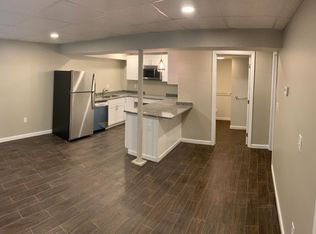
- $704,6003 bd1 ba1.3k sqft16 Fairfield St, Dedham, MA 02026Off Market
- $619,2003 bd1 ba1.2k sqft23 Fairfield St, Dedham, MA 02026Off Market
- $703,8003 bd2 ba1.2k sqft19 Fairfield St, Dedham, MA 02026Off Market
- $741,4003 bd2 ba1.4k sqft32 Fairfield St, Dedham, MA 02026Off Market
- $522,0002 bd1 ba824 sqft23 Beacon St, Dedham, MA 02026Off Market
Nearby schools
GreatSchools rating
- 5/10Riverdale Elementary SchoolGrades: 1-5Distance: 0.3 mi
- 7/10Dedham Middle SchoolGrades: 6-8Distance: 1.6 mi
- 7/10Dedham High SchoolGrades: 9-12Distance: 1.6 mi
Schools provided by the listing agent
- Elementary: Riverdale Eleme
- Middle: Dedham Middle
- High: Dedham High
Source: MLS PIN. This data may not be complete. We recommend contacting the local school district to confirm school assignments for this home.
Get a cash offer in 3 minutes
Find out how much your home could sell for in as little as 3 minutes with a no-obligation cash offer.
Estimated market value
$815,400
Get a cash offer in 3 minutes
Find out how much your home could sell for in as little as 3 minutes with a no-obligation cash offer.
Estimated market value
$815,400
- Massachusetts
- Norfolk County
- Dedham
- 02026
- Riverdale
- 24 Fairfield St
