Skip main navigation
Sold for $790,000
  • $790,000

    24 Fairway Blvd, Monroe Township, NJ 08831

    3beds
    2,231sqft
    Single Family Residence
    Built in 1992
    6,695 Square Feet Lot
    $862,800 Zestimate®
    $354/sqft
    $4,380 Estimated rent

    Home value

    $862,800

    $820,000 - $906,000

    $4,380/mo

    Zestimate® history
    Loading
    Loading...

    Owner options

    List your home for rent

    $4,380/mo

    Rent Zestimate®

    Find your next renter with Zillow Rental Manager. Plus, with online applications, you can quickly screen prospective tenants – for free.

    Learn more

    $4,380/mo

    Rent Zestimate®

    Refinance and save

    $5,430/mo

    Est. payment

    Refinancing to a lower rate could help reduce your monthly payments and save thousands over the life of the loan.

    See today's rates

    $5,430/mo

    Est. payment

    Explore your selling options

    Work with a Zillow partner agent

    Leverage their expertise and Zillow's premium Showcase listings to get your home seen by more buyers.

    Get started

    List with your own agent

    Get your home in front of millions of buyers by listing it on Zillow.

    Learn how to do it

    Sell it yourself

    Take full control of how buyers see your home on Zillow by listing For Sale by Owner (FSBO).

    List your home

    What's special

    Storage roomDouble-sided fireplaceVaulted ceilingBeautiful fully finished basementBeautifully updated standalone homeDrawer microwaveNewly renovated master bathroom
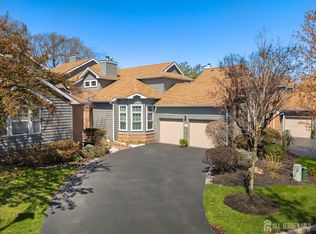
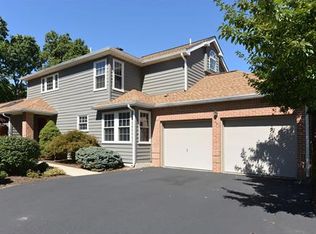
    Welcome to 24 Fairway Boulevard, a stunning residence nestled within The Greens on the Palmer Golf Course at Forsgate, a prestigious gated community with no age restrictions. This beautifully updated standalone home graces the 7th Tee of the Golf Course. This meticulously maintained home offers a formal dining room, a custom chef's dream kitchen adorned with marble countertops and top-of-the-line appliances, including a Wolf oven, Subzero refrigerator, Bosch dishwasher and a built-in Miele coffee machine, a drawer microwave in the island, and complete with built-in dog bowls. Adjacent to the kitchen is a family room featuring a double-sided fireplace shared with the formal living room, which has captivating views of the pond and golf course, boasting a vaulted ceiling and a sliding glass door leading to the deck where you can sit and enjoy the tranquil views. The nearby office also has views of the pond and golf course, with the powder room complete the first level. Upstairs, the Primary bedroom showcases a newly renovated master bathroom with heated porcelain floor slabs with a soaking tub and a curb less walk-in shower, complemented by a custom closet. Two additional bedrooms with closet organizers and a renovated full marble bathroom complete the upper level. The beautiful fully finished basement, designed with an open concept room with tile floors also includes a full bathroom, an additional room, a utility room, and a storage room which adds an extra level of living. Revel in the amazing views, beauty of wood floors, numerous upgrades,including TP Link smart switches and the convenience of a 2-car garage. The maintenance fee covers exterior painting, sprinkler system, landscape maintenance, pool, gym, and the security of a gated community. You will have access to major highways, shopping, and dining as well as top rated schools!

    Zillow last checked:

    Listing updated:

    Listed by:

    GINA MELEO,

    NEST SEEKERS INTERNATIONAL 732-454-0392

    Source: All Jersey MLS,MLS#: 2407318RMLS Logo

    Facts & features

    Interior

    Bedrooms & bathrooms
    • Bedrooms: 3
    • Bathrooms: 4
    • Full bathrooms: 3
    • 1/2 bathrooms: 1
    Primary bedroom
    • Features: Two Sinks, Full Bath, Walk-In Closet(s)
    Bathroom
    • Features: Tub Only, Stall Shower
    Dining room
    • Features: Formal Dining Room
    Kitchen
    • Features: Kitchen Exhaust Fan, Kitchen Island, Eat-in Kitchen
    Basement
    • Area: 0
    Heating
    • Forced Air
    Cooling
    • Central Air
    Appliances
    • Included: Dishwasher, Dryer, Gas Range/Oven, Exhaust Fan, Microwave, Refrigerator, Washer, Kitchen Exhaust Fan, Gas Water Heater
    Features
    • Skylight, Vaulted Ceiling(s), Entrance Foyer, Kitchen, Library/Office, Bath Half, Living Room, Den, Dining Room, Family Room, 3 Bedrooms, Bath Full, Bath Second, Attic
    • Flooring: Ceramic Tile, Wood
    • Windows: Skylight(s)
    • Basement: Full, Finished, Bath Full, Other Room(s), Den, Storage Space, Utility Room
    • Number of fireplaces: 1
    • Fireplace features: Fireplace Screen, Gas, See Remarks
    Interior area
    • Total structure area: 2,231
    • Total interior livable area: 2,231 sqft

    Property

    Parking
    • Total spaces: 2
    • Parking features: 2 Car Width, Asphalt, Garage, Attached, Driveway, Paved
    • Attached garage spaces: 2
    • Has uncovered spaces: Yes
    Accessibility
    • Accessibility features: Stall Shower
    Features
    • Levels: Below Grade, Two
    • Stories: 2
    • Patio & porch: Deck
    • Exterior features: Lawn Sprinklers, Deck, Door(s)-Storm/Screen
    • Pool features: Outdoor Pool
    Lot
    • Size: 6,695 Square Feet
    • Features: On Golf Course, Waterview
    Details
    • Parcel number: 1200067000000020108

    Construction

    Type & style
    • Home type: SingleFamily
    • Architectural style: Colonial
    • Property subtype: Single Family Residence
    Materials
    • Roof: Asphalt
    Condition
    • Year built: 1992

    Utilities & green energy

    • Gas: Natural Gas
    • Sewer: Public Sewer
    • Water: Public
    • Utilities for property: Cable Connected, Electricity Connected, Natural Gas Connected

    Community & HOA

    Community
    • Features: Clubhouse, Outdoor Pool, Gated
    • Security: Security Gate
    HOA
    • Services included: Management Fee, Common Area Maintenance, Maintenance Structure, Golf Course, Trash, Maintenance Grounds
    • Additional fee info: Maintenance Expense: $354 Monthly
    Location
    • Region: Monroe Township

    Financial & listing details

    • Price per square foot: $354/sqft
    • Tax assessed value: $395,300
    • Annual tax amount: $10,276
    • Date on market: 1/20/2024
    • Ownership: Fee Simple
    • Electric utility on property: Yes

    Price history

    DateEventPrice
    4/1/2024Sold$790,000+8.4%$354/sqft
    Source: All Jersey MLS #2407318R Report a problem
    1/28/2024Contingent$729,000$327/sqft
    Source: All Jersey MLS #2407318R Report a problem
    1/26/2024Pending sale$729,000$327/sqft
    Source: MoreMLS #22401459 Report a problem
    1/20/2024Listed for sale$729,000+63.8%$327/sqft
    Source: GSMLS #3881922 Report a problem
    11/19/2007Sold$445,000$199/sqft
    Source: Public Record Report a problem

    Public tax history

    YearProperty taxesTax assessment
    2025$10,491 +5.4%$395,300 +5.4%
    2024$9,950 +3.7%$374,900
    2023$9,594 +1.7%$374,900
    2022$9,436 +0.5%$374,900
    2021$9,391 -8.2%$374,900
    2020$10,235 +3.5%$374,900
    2019$9,890 $374,900
    2018$9,890 +3.2%$374,900
    2017$9,586 +2.6%$374,900
    2016$9,346 +5%$374,900 +1.3%
    2015$8,901 -14.5%$370,100
    2014$10,414 +1.3%$370,100 +58.5%
    2013$10,281 $233,500
    Find assessor info on the county website

    Neighborhood: Forsgate

    Nearby schools

    GreatSchools rating
    Get a cash offer in 3 minutes
    Find out how much your home could sell for in as little as 3 minutes with a no-obligation cash offer.
    Estimated market value
    $862,800
    Get a cash offer in 3 minutes
    Find out how much your home could sell for in as little as 3 minutes with a no-obligation cash offer.
    Estimated market value
    $862,800