Skip main navigation
Sold for $266,400
  • $266,400

    24 Fairway Drive #9, Ledyard, CT 06339

    2beds
    1,120sqft
    Condominium, Townhouse
    Built in 2004
    -- sqft lot
    $271,100 Zestimate®
    $238/sqft
    $2,212 Estimated rent

    Home value

    $271,100

    $244,000 - $301,000

    $2,212/mo

    Zestimate® history
    Loading
    Loading...

    Owner options

    List your home for rent

    $2,212/mo

    Rent Zestimate®

    Find your next renter with Zillow Rental Manager. Plus, with online applications, you can quickly screen prospective tenants – for free.

    Learn more

    $2,212/mo

    Rent Zestimate®

    Refinance and save

    $2,171/mo

    Est. payment

    Refinancing to a lower rate could help reduce your monthly payments and save thousands over the life of the loan.

    See today's rates

    $2,171/mo

    Est. payment

    Explore your selling options

    Work with a Zillow partner agent

    Leverage their expertise and Zillow's premium Showcase listings to get your home seen by more buyers.

    Get started

    List with your own agent

    Get your home in front of millions of buyers by listing it on Zillow.

    Learn how to do it

    Sell it yourself

    Take full control of how buyers see your home on Zillow by listing For Sale by Owner (FSBO).

    List your home

    What's special

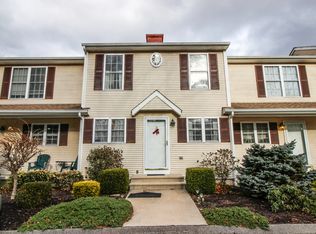
    Move-in ready 2BR end unit in a well-maintained complex with a quiet, private setting. Open-concept main level with kitchen, island, stainless steel appliances, and spacious living/dining area with sliders to a deck overlooking wooded surroundings. Upstairs features generously sized bedrooms. Full walk-out basement with laundry hook ups and ample storage. Two assigned parking spaces plus guest parking. Conveniently located near shopping, Foxwoods, I-95, Route 12, and area lakes and beaches. Seller will take care of the current $1,200 special assessment prior to closing. VA and FHA approved.

    Zillow last checked:

    Listing updated:

    Listed by:

    Next Level Team of RE/MAX One,

    Melissa DiPiazza (914)610-6465,

    RE/MAX One 860-444-7362

    Bought with:

    Angela Chen, RES.0832150

    William Raveis Real Estate

    Source: Smart MLS,MLS#: 24153032MLS Logo

    Facts & features

    Interior

    Bedrooms & bathrooms
    • Bedrooms: 2
    • Bathrooms: 2
    • Full bathrooms: 1
    • 1/2 bathrooms: 1
    Primary bedroom
    • Level: Upper
    Bedroom
    • Level: Upper
    Bathroom
    • Level: Main
    Bathroom
    • Level: Upper
    Dining room
    • Level: Main
    Living room
    • Level: Main
    Heating
    • Hot Water, Oil
    Cooling
    • None
    Appliances
    • Included: Cooktop, Electric Range, Microwave, Refrigerator, Dishwasher, Washer, Dryer, Water Heater
    Features
    • Basement: Full
    • Attic: Access Via Hatch
    • Has fireplace: No
    • Common walls with other units/homes: End Unit
    Interior area
    • Total structure area: 1,120
    • Total interior livable area: 1,120 sqft
    • Finished area above ground: 1,120

    Property

    Parking
    • Total spaces: 2
    • Parking features: Paved
    Features
    • Stories: 2
    Lot
    • Features: Secluded, Few Trees, Cul-De-Sac
    Details
    • Parcel number: 2454586
    • Zoning: LCDD

    Construction

    Type & style
    • Home type: Condo
    • Architectural style: Townhouse
    • Property subtype: Condominium, Townhouse
    • Attached to another structure: Yes
    Materials
    • Vinyl Siding
    Condition
    • New construction: No
    • Year built: 2004

    Utilities & green energy

    • Sewer: Public Sewer
    • Water: Public

    Community & neighborhood

    Location
    • Region: Ledyard

    HOA & financial

    HOA
    • Has HOA: Yes
    • HOA fee: $375 monthly
    • Amenities included: Management
    • Services included: Maintenance Grounds, Trash, Snow Removal

    Price history

    DateEventPrice
    4/6/2026Sold$266,400-0.6%$238/sqft
    Source: Smart MLS #24153032 Report a problem
    2/13/2026Listed for sale$268,000+34.8%$239/sqft
    Source: Smart MLS #24153032 Report a problem
    3/10/2023Listing removed--
    Source: William Raveis Real Estate, Mortgage & Insurance Report a problem
    3/10/2023Listed for sale$198,800-0.6%$178/sqft
    Source: William Raveis Real Estate, Mortgage & Insurance #170540682 Report a problem
    3/9/2023Sold$200,000+0.6%$179/sqft
    Source: Smart MLS #170540682 Report a problem
    1/4/2023Pending sale$198,800$178/sqft
    Source: William Raveis Real Estate, Mortgage & Insurance #170540682 Report a problem
    12/29/2022Listed for sale$198,800+7.5%$178/sqft
    Source: Smart MLS #170540682 Report a problem
    5/18/2007Sold$185,000+6.4%$165/sqft
    Source: Smart MLS #E199934 Report a problem
    5/24/2004Sold$173,900$155/sqft
    Source: Public Record Report a problem

    Public tax history

    YearProperty taxesTax assessment
    2025$3,559 +7.8%$93,730
    2024$3,300 +1.9%$93,730
    2023$3,239 +2.2%$93,730
    2022$3,170 +0.7%$93,730
    2021$3,149 -9.1%$93,730 -5.4%
    2020$3,466 -0.3%$99,120
    2019$3,475 +2.2%$99,120
    2018$3,399 +5.4%$99,120
    2017$3,225 +2%$99,120
    2016$3,162 +4.9%$99,120
    2015$3,013 -8.7%$99,120 -10.2%
    2014$3,301 +6%$110,390
    2013$3,113 +1%$110,390
    2012$3,083 $110,390
    2011$3,083 -5%$110,390 -12.8%
    2010$3,246 $126,560
    2009$3,246 +32.9%$126,560
    2008$2,443 -22.4%$126,560
    2007$3,149 $126,560

    Find assessor info on the county website

    Neighborhood: 06339

    Nearby schools

    GreatSchools rating
    Schools provided by the listing agent
    • High: Ledyard

    Source: Smart MLS. This data may not be complete. We recommend contacting the local school district to confirm school assignments for this home.

    Get pre-qualified for a loan
    At Zillow Home Loans, we can pre-qualify you in as little as 5 minutes with no impact to your credit score.

    An equal housing lender. NMLS #10287.

    Sell for more on Zillow
    Get a Zillow Showcase℠ listing at no additional cost and you could sell for .
    $271,100
    2% more
    +$5,422
    With Zillow Showcase(estimated)
    $276,522