Skip main navigation
Sold for $28,500,000
  • Listed by: ABCO Realty and Investment • Lily Sand • Contact: 949-833-8917
    Bought with: Compass
    $28,500,000

    24 Fairway Point, Newport Coast, CA 92657

    6beds
    8,834sqft
    Single Family Residence
    Built in 2006
    0.44 Acres Lot
    $28,472,300 Zestimate®
    $3,226/sqft
    $9,852 Estimated rent

    Home value

    $28,472,300

    $26.19M - $30.75M

    $9,852/mo

    Zestimate® history
    Loading
    Loading...

    Owner options

    List your home for rent

    $9,852/mo

    Rent Zestimate®

    Find your next renter with Zillow Rental Manager. Plus, with online applications, you can quickly screen prospective tenants – for free.

    Learn more

    $9,852/mo

    Rent Zestimate®

    Refinance and save

    $178,472/mo

    Est. payment

    Refinancing to a lower rate could help reduce your monthly payments and save thousands over the life of the loan.

    See today's rates

    $178,472/mo

    Est. payment

    Explore your selling options

    Work with a Zillow partner agent

    Leverage their expertise and Zillow's premium Showcase listings to get your home seen by more buyers.

    Get started

    List with your own agent

    Get your home in front of millions of buyers by listing it on Zillow.

    Learn how to do it

    Sell it yourself

    Take full control of how buyers see your home on Zillow by listing For Sale by Owner (FSBO).

    List your home

    What's special

    Ocean and fairway viewsOutdoor fireplaceTemperature-controlled wine cellarBeautifully manicured front groundsOversized bbq islandVenetian plaster wallsVoluminous double-height foyer
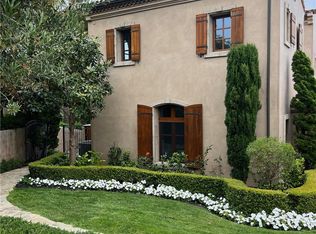
    MASTERFULLY REMODELED. TURN KEY. FRONT ROW OCEAN & GOLF COURSE VIEWS. Commanding a premier front row position within the prestigious guard-gated enclave of Pelican Hill, 24 Fairway Point is a fully reimagined coastal estate offering unobstructed ocean and golf course views. Transformed through a comprehensive renovation, this stunning home blends modern luxury with exceptional craftsmanship. A true sense of arrival begins at the dramatic steel entry doors, opening to a voluminous double-height foyer that immediately sets the tone. Custom chandeliers, bespoke oak paneling, and Venetian plaster walls frame a breathtaking grand entry. Just off the foyer, a striking two-story library with a marble fireplace provides an intimate retreat overlooking the beautifully manicured front grounds. A coveted architectural advantage distinguishes this home from others in Pelican Hill: the resort-style backyard sits directly off the main living level. Walls of bifold doors create seamless indoor-outdoor living, allowing the great room, dining area, and chef’s kitchen to flow effortlessly onto a limestone terrace. Framed by ocean and fairway views, the backyard features a new mini pebble pool and spa, outdoor fireplace, and oversized BBQ island, creating a true main-level resort experience. A refined guest suite completes the main floor. The functional floor plan continues upstairs with four generously sized bedroom suites, including a stunning primary retreat positioned to capture sweeping coastal sunsets. The primary suite showcases custom millwork and a spa-like bath clad in exotic stone, while three additional bedrooms, each featuring ensuite baths and distinct, thoughtfully curated design elements round out the upper level. The lower floor is designed for both entertainment, featuring a temperature-controlled wine cellar, expansive flex space for theater or gym use, and a secluded and spacious sixth bedroom suite. Completing the home is an extraordinary 3,156 square foot 12-car subterranean garage—an exceptional and rare offering ideal for collectors or recreational vehicles. Ideally located moments from Fashion Island, Crystal Cove State Beach, award-winning schools, and the world renown Pelican Hill Resort and Golf Club, 24 Fairway Point represents a rare opportunity to own a fully renovated estate with grand scale and unobstructed front row views in Southern California’s most coveted coastal communities.

    Zillow last checked:

    Listing updated:

    Listed by:

    Lily Sand DRE #01979535 949-436-1581,

    ABCO Realty and Investment

    Bought with:

    Nikki Gwaltney, DRE #02042709

    Compass

    Nichole Shanfeld, DRE #02093007

    Carolwood Estates

    Source: CRMLS,MLS#: NP26001371MLS LogoOriginating MLS: California Regional MLS

    Facts & features

    Interior

    Bedrooms & bathrooms
    • Bedrooms: 6
    • Bathrooms: 9
    • Full bathrooms: 6
    • 3/4 bathrooms: 1
    • 1/2 bathrooms: 2
    • Main level bathrooms: 3
    • Main level bedrooms: 1
    Rooms
    • Room types: Bedroom, Office, Wine Cellar
    Bedroom
    • Features: Bedroom on Main Level
    Heating
    • Central
    Cooling
    • Central Air
    Appliances
    • Included: Dryer, Washer
    Features
    • Balcony, Elevator, Open Floorplan, Bedroom on Main Level, Wine Cellar
    • Has fireplace: Yes
    • Fireplace features: Dining Room, Family Room, Primary Bedroom
    • Common walls with other units/homes: No Common Walls
    Interior area
    • Total interior livable area: 8,834 sqft

    Property

    Parking
    • Total spaces: 12
    • Parking features: Garage
    • Attached garage spaces: 12
    Features
    • Levels: Three Or More
    • Stories: 3
    • Entry location: 1
    • Has private pool: Yes
    • Pool features: Private, Association
    • Has spa: Yes
    • Spa features: Private
    • Has view: Yes
    • View description: Golf Course, Ocean, Panoramic
    • Has water view: Yes
    • Water view: Ocean
    Lot
    • Size: 0.44 Acres
    Details
    • Parcel number: 47307127
    • Special conditions: Standard

    Construction

    Type & style
    • Home type: SingleFamily
    • Property subtype: Single Family Residence
    Condition
    • Updated/Remodeled,Turnkey
    • New construction: No
    • Year built: 2006

    Utilities & green energy

    • Sewer: Public Sewer
    • Water: Public

    Community & HOA

    Community
    • Features: Sidewalks
    • Security: Gated with Attendant
    • Subdivision: Pelican Hill (Ncph)
    HOA
    • Has HOA: Yes
    • Amenities included: Controlled Access, Barbecue, Playground, Pool, Guard, Spa/Hot Tub, Security, Tennis Court(s)
    • HOA fee: $1,080 monthly
    • HOA name: Pelican Hill Community Association
    • HOA phone: 855-333-5149
    • Second HOA fee: $647 monthly
    • Second HOA name: Newport Coast
    Location
    • Region: Newport Coast

    Financial & listing details

    • Price per square foot: $3,226/sqft
    • Tax assessed value: $11,280,041
    • Annual tax amount: $119,967
    • Date on market: 1/22/2026
    • Cumulative days on market: 41 days
    • Listing terms: Conventional
    • Exclusions: All staging

    Price history

    DateEventPrice
    4/7/2026Sold$28,500,000-13.1%$3,226/sqft
    Source: CRMLS #NP26001371 Report a problem
    3/28/2026Pending sale$32,800,000$3,713/sqft
    Source: CRMLS #NP26001371 Report a problem
    3/10/2026Contingent$32,800,000$3,713/sqft
    Source: CRMLS #NP26001371 Report a problem
    2/27/2026Listed for sale$32,800,000+1960.3%$3,713/sqft
    Source: CRMLS #NP26001371 Report a problem
    6/3/2024Sold$1,592,000-81.9%$180/sqft
    Source: Public Record Report a problem
    7/23/2021Sold$8,800,000-3.3%$996/sqft
    Source: Public Record Report a problem
    10/30/2015Sold$9,100,000-8.5%$1,030/sqft
    Source: Public Record Report a problem
    7/29/2015Pending sale$9,950,000$1,126/sqft
    Source: Surterre Properties Inc. #NP15143187 Report a problem
    7/2/2015Listed for sale$9,950,000+10.6%$1,126/sqft
    Source: Surterre Properties Inc. #NP15143187 Report a problem
    3/14/2015Listing removed$8,995,000$1,018/sqft
    Source: Surterre Properties Inc. #NP14107084 Report a problem
    7/15/2014Price change$8,995,000-3.8%$1,018/sqft
    Source: Surterre Properties Inc. #NP14107084 Report a problem
    2/28/2014Price change$9,350,000+4.5%$1,058/sqft
    Source: Surterre Properties Inc. #NP13218206 Report a problem
    10/26/2013Listed for sale$8,950,000+2.3%$1,013/sqft
    Source: Surterre Properties, Inc. #NP13218206 Report a problem
    7/7/2006Sold$8,750,000$990/sqft
    Source: Public Record Report a problem

    Public tax history

    YearProperty taxesTax assessment
    2025$119,967 +22.1%$11,280,041 +23.2%
    2024$98,242 +2.3%$9,155,520 +2%
    2023$96,038 +1.7%$8,976,000 +2%
    2022$94,455 -11.3%$8,800,000 -11.6%
    2021$106,491 +0.4%$9,952,178 +1%
    2020$106,065 $9,850,131 +2%
    2019$106,065 +2%$9,656,992 +2%
    2018$104,035 +2.8%$9,467,640 +2%
    2017$101,181 $9,282,000 +2%
    2016$101,181 -0.1%$9,100,000 +11.3%
    2015$101,296 +10.7%$8,177,180
    2014$91,540 $8,177,180 +21%
    2013-- $6,758,000 +9%
    2012-- $6,200,000 -32.2%
    2011-- $9,150,309 +47.6%
    2010-- $6,200,000
    2009-- $6,200,000 -29.1%
    2008-- $8,750,000
    2007-- $8,750,000 +159.8%
    2006-- $3,368,182 +51.1%
    2005-- $2,228,856 +31.7%
    2004-- $1,692,949 +1.9%
    2003-- $1,661,921 +2%
    2002-- $1,629,335 +2%
    2001$20,247 +77.2%$1,597,388 +118.9%
    2000$11,426 $729,588
    Find assessor info on the county website

    Neighborhood: Newport Coast

    Nearby schools

    GreatSchools rating
    Schools provided by the listing agent
    • Elementary: Newport Coast
    • Middle: Corona Del Mar
    • High: Corona Del Mar

    Source: CRMLS. This data may not be complete. We recommend contacting the local school district to confirm school assignments for this home.

    Get a cash offer in 3 minutes
    Find out how much your home could sell for in as little as 3 minutes with a no-obligation cash offer.
    Estimated market value
    $28,472,300
    Get a cash offer in 3 minutes
    Find out how much your home could sell for in as little as 3 minutes with a no-obligation cash offer.
    Estimated market value
    $28,472,300