Skip main navigation
Sold for $690,000
  • $690,000

    24 Falcon Lane, Glastonbury, CT 06033

    4beds
    3,270sqft
    Single Family Residence
    Built in 1986
    0.96 Acres Lot
    $770,900 Zestimate®
    $211/sqft
    $4,855 Estimated rent

    Home value

    $770,900

    $732,000 - $809,000

    $4,855/mo

    Zestimate® history
    Loading
    Loading...

    Owner options

    List your home for rent

    $4,855/mo

    Rent Zestimate®

    Find your next renter with Zillow Rental Manager. Plus, with online applications, you can quickly screen prospective tenants – for free.

    Learn more

    $4,855/mo

    Rent Zestimate®

    Refinance and save

    $4,159/mo

    Est. payment

    Refinancing to a lower rate could help reduce your monthly payments and save thousands over the life of the loan.

    See today's rates

    $4,159/mo

    Est. payment

    Explore your selling options

    Work with a Zillow partner agent

    Leverage their expertise and Zillow's premium Showcase listings to get your home seen by more buyers.

    Get started

    List with your own agent

    Get your home in front of millions of buyers by listing it on Zillow.

    Learn how to do it

    Sell it yourself

    Take full control of how buyers see your home on Zillow by listing For Sale by Owner (FSBO).

    List your home

    What's special

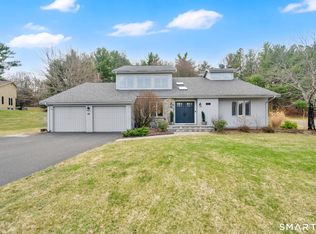
    RARELY available is this 4 bedroom, 3 bath contemporary style home tucked away on a cul-de-sac in HIGHLY SOUGHT AFTER Glastonbury. Convenient and inviting open floor plan showcases large rooms, high ceilings and gleaming hardwood floors. The eat-in kitchen features granite countertops, stone backsplash, SS appliances with Bosch double ovens and gas cooktop, plenty of cabinetry, and a breakfast nook. Formal dining area opens to an impressive great room with Herringbone hardwoods. Sunken living room features a wood burning fireplace with sliders to the back and side patios. Head upstairs and you will find the primary bedroom suite featuring tray ceilings, walk-in closet, freestanding tub, walk-in shower, double vanity, skylights, and radiant heat in the floors. 2 generously sized bedrooms and a full bath complete the upper level. Fully finished lower level adds an additional 493 sq.ft. of comfortable living space. Out back you will enjoy the wrap around patio, an absolute perfect setting for entertainment and relaxation. Additional features include a first floor bedroom, 2 car attached garage, newer roof, 10x16 Kloter Farms shed, main level laundry, basement workshop, central air, central vac, sprinkler system, and a fully fenced back yard. Located in a quiet and peaceful PRIVATE neighborhood setting while providing easy access to local schools, shops, parks, restaurants, major highways, and Glastonbury Center, this special home is an absolute GEM and can be yours today!

    Zillow last checked:

    Listing updated:

    Listed by:

    L.J. Bunker 860-690-7456,

    CENTURY 21 AllPoints Realty 860-646-4525

    Bought with:

    Timothy Faucher, REB.0793271

    eXp Realty

    Source: Smart MLS,MLS#: 24033349MLS Logo

    Facts & features

    Interior

    Bedrooms & bathrooms
    • Bedrooms: 4
    • Bathrooms: 3
    • Full bathrooms: 3
    Primary bedroom
    • Level: Upper
    Bedroom
    • Level: Upper
    Bedroom
    • Level: Upper
    Bedroom
    • Level: Main
    Dining room
    • Level: Main
    Great room
    • Level: Main
    Kitchen
    • Level: Main
    Living room
    • Level: Main
    Heating
    • Baseboard, Hot Water, Oil
    Cooling
    • Central Air
    Appliances
    • Included: Oven/Range, Microwave, Refrigerator, Dishwasher, Disposal, Water Heater
    • Laundry: Main Level
    Features
    • Central Vacuum, Open Floorplan
    • Basement: Full,Finished
    • Attic: Pull Down Stairs
    • Number of fireplaces: 1
    Interior area
    • Total structure area: 3,270
    • Total interior livable area: 3,270 sqft
    • Finished area above ground: 2,777
    • Finished area below ground: 493

    Property

    Parking
    • Total spaces: 2
    • Parking features: Attached, Garage Door Opener
    • Attached garage spaces: 2
    Features
    • Patio & porch: Patio
    • Exterior features: Fruit Trees, Garden, Lighting, Underground Sprinkler
    • Fencing: Full
    Lot
    • Size: 0.96 Acres
    • Features: Few Trees, Cul-De-Sac, Landscaped
    Details
    • Parcel number: 567787
    • Zoning: RR

    Construction

    Type & style
    • Home type: SingleFamily
    • Architectural style: Contemporary
    • Property subtype: Single Family Residence
    Materials
    • Wood Siding
    • Foundation: Concrete Perimeter
    • Roof: Asphalt
    Condition
    • New construction: No
    • Year built: 1986

    Utilities & green energy

    • Sewer: Septic Tank
    • Water: Public
    • Utilities for property: Cable Available

    Community & HOA

    HOA
    • Has HOA: No
    Location
    • Region: Glastonbury

    Financial & listing details

    • Price per square foot: $211/sqft
    • Tax assessed value: $361,200
    • Annual tax amount: $11,533
    • Date on market: 7/17/2024

    Price history

    DateEventPrice
    8/27/2024Sold$690,000+6.2%$211/sqft
    Source: Smart MLS #24033349 Report a problem
    7/23/2024Pending sale$649,900$199/sqft
    Source: Smart MLS #24033349 Report a problem
    7/17/2024Listed for sale$649,900$199/sqft
    Source: Smart MLS #24033349 Report a problem
    7/14/2024Pending sale$649,900$199/sqft
    Source: Smart MLS #24031705 Report a problem
    7/11/2024Listed for sale$649,900+45.4%$199/sqft
    Source: Smart MLS #24031705 Report a problem
    10/1/2018Sold$447,000$137/sqft
    Source: Smart MLS #170099551 Report a problem
    7/30/2018Listed for sale$447,000$137/sqft
    Source: William Raveis Real Estate #170099551 Report a problem

    Public tax history

    YearProperty taxesTax assessment
    2025$11,921 +3.4%$363,100 +0.5%
    2024$11,533 +3%$361,200
    2023$11,201 +8.4%$361,200 +30.4%
    2022$10,336 0%$277,100
    2021$10,341 +1.1%$277,100
    2020$10,225 +1.5%$277,100
    2019$10,075 +3%$277,100 +2%
    2018$9,778 +2.4%$271,600 +6.6%
    2017$9,546 +2.9%$254,900
    2016$9,278 $254,900
    Find assessor info on the county website

    Neighborhood: 06033

    Nearby schools

    GreatSchools rating
    Schools provided by the listing agent
    • Elementary: Hopewell
    • Middle: Smith,Gideon Welles
    • High: Glastonbury

    Source: Smart MLS. This data may not be complete. We recommend contacting the local school district to confirm school assignments for this home.

    Get pre-qualified for a loan
    At Zillow Home Loans, we can pre-qualify you in as little as 5 minutes with no impact to your credit score.

    An equal housing lender. NMLS #10287.

    Sell for more on Zillow
    Get a Zillow Showcase℠ listing at no additional cost and you could sell for .
    $770,900
    2% more
    +$15,418
    With Zillow Showcase(estimated)
    $786,318