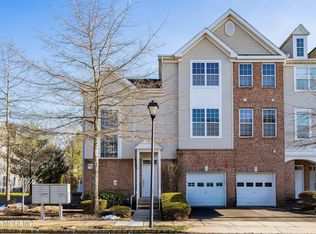
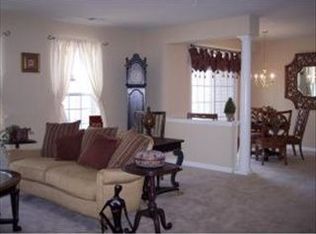
Welcome to The Landings in Manahawkin conveniently located just minutes from the Garden State Parkway and a short drive to the beaches of Long Beach Island. This end of row Demarest model has an attached one car garage with direct entry to the unit. A very spacious home with large rooms and open floor plan with cathedral ceilings. The 2nd floor balcony overlooks the living space and provides a bonus area perfect for office, reading nook or extra sleeping spot. The main bedroom with ensuite bath is located on the first floor and a 1/2 bath as well with 2 bedrooms, 1 bath on upper floor. There is also a bonus "family room" on 2nd level that is presently used as a media room as well as a large utility room perfect for storage or as an "extra room". Other features include a community pool and walking trail. A must see!
Sold for $449,000
$449,000
24 Farrah Dr, Manahawkin, NJ 08050
3beds
2,845sqft
Townhouse
Built in 2009
-- sqft lot
$-- Zestimate®
$158/sqft
$3,779 Estimated rent
Home value
Not available
Estimated sales range
Not available
$3,779/mo
Zestimate® history
Owner options
List your home for rent
$3,779/mo
Rent Zestimate®
Find your next renter with Zillow Rental Manager. Plus, with online applications, you can quickly screen prospective tenants – for free.
$3,779/mo
Rent Zestimate®
Refinance and save
$3,029/mo
Est. payment
Refinancing to a lower rate could help reduce your monthly payments and save thousands over the life of the loan.
$3,029/mo
Est. payment
Explore your selling options
Work with a Zillow partner agent
Leverage their expertise and Zillow's premium Showcase listings to get your home seen by more buyers.
Get startedList with your own agent
Get your home in front of millions of buyers by listing it on Zillow.
Learn how to do itSell it yourself
Take full control of how buyers see your home on Zillow by listing For Sale by Owner (FSBO).
List your homeWhat's special
Cathedral ceilingsLarge roomsAttached one car garageOpen floor planSpacious homeEnd of row
Zillow last checked:
Listing updated:
Listed by:
Virginia Messec 609-492-7000,
Diane Turton REALTORS - BH
Bought with:
Stacey Pirrello, 1539290
Keller Williams Shore Properties
Source: Bright MLS,MLS#: NJOC2031040
Facts & features
Interior
Bedrooms & bathrooms
- Bedrooms: 3
- Bathrooms: 3
- Full bathrooms: 2
- 1/2 bathrooms: 1
- Main level bathrooms: 1
- Main level bedrooms: 1
Heating
- Forced Air, Natural Gas
Cooling
- Central Air, Natural Gas
Appliances
- Included: Gas Water Heater
Features
- Open Floorplan, Ceiling Fan(s), Breakfast Area, Entry Level Bedroom, Bathroom - Stall Shower, Primary Bath(s)
- Doors: Sliding Glass
- Windows: Window Treatments
- Has basement: No
- Number of fireplaces: 1
- Fireplace features: Corner, Gas/Propane
Interior area
- Total structure area: 2,845
- Total interior livable area: 2,845 sqft
- Finished area above ground: 2,845
Property
Parking
- Total spaces: 1
- Parking features: Garage Faces Side, Garage Door Opener, Attached, Driveway, On Street
- Attached garage spaces: 1
- Has uncovered spaces: Yes
Accessibility
- Accessibility features: None
Features
- Levels: Two
- Stories: 2
- Exterior features: Balcony
- Pool features: Community
Lot
- Features: Corner Lot/Unit
Details
- Additional structures: Above Grade
- Parcel number: 310007700001 10C1310
- Zoning: NONE AVAILABLE
- Special conditions: Standard
Construction
Type & style
- Home type: Townhouse
- Architectural style: Other
- Property subtype: Townhouse
Materials
- Vinyl Siding
- Foundation: Crawl Space
Condition
- New construction: No
- Year built: 2009
Utilities & green energy
- Sewer: Public Sewer
- Water: Public
Community & HOA
Community
- Condo and coop fee: $315 monthly
- Subdivision: Manahawkin
HOA
- Has HOA: No
- Amenities included: Pool, Jogging Path
- Services included: Common Area Maintenance, Maintenance Structure, Maintenance Grounds, Pool(s), Snow Removal
- HOA name: Association Advisors
Location
- Region: Manahawkin
- Municipality: STAFFORD TWP
Financial & listing details
- Price per square foot: $158/sqft
- Tax assessed value: $240,100
- Annual tax amount: $5,961
- Date on market: 1/22/2025
- Listing agreement: Exclusive Right To Sell
- Ownership: Condominium
Price history
| Date | Event | Price |
|---|---|---|
| 5/16/2025 | Sold | $449,000$158/sqft |
Source:  Bright MLS #NJOC2031040 Report a problem Bright MLS #NJOC2031040 Report a problem | ||
| 3/18/2025 | Pending sale | $449,000$158/sqft |
Source: Bright MLS #NJOC2031040 Report a problem | ||
| 1/29/2025 | Listed for sale | $449,000$158/sqft |
Source: Bright MLS #NJOC2031040 Report a problem | ||
| 1/24/2025 | Pending sale | $449,000$158/sqft |
Source: Bright MLS #NJOC2031040 Report a problem | ||
| 1/22/2025 | Listed for sale | $449,000$158/sqft |
Source: Bright MLS #NJOC2031040 Report a problem | ||
| 12/22/2012 | Price change | $2,000-16.7%$1/sqft |
Source: RE/MAX at Barnegat Bay Manahawkin #21238321 Report a problem | ||
| 11/17/2012 | Listed for rent | $2,400$1/sqft |
Source: RE/MAX At Barnegat Bay #3062187 Report a problem | ||
Public tax history
| Year | Property taxes | Tax assessment |
|---|---|---|
| 2022 | $5,575 | $240,100 |
| 2021 | $5,575 +1.3% | $240,100 |
| 2020 | $5,503 +0.6% | $240,100 |
| 2019 | $5,469 +3.3% | $240,100 |
| 2018 | $5,294 +1% | $240,100 +6.7% |
| 2017 | $5,240 +3.6% | $225,000 |
| 2016 | $5,056 +2.2% | $225,000 |
| 2015 | $4,946 +1.2% | $225,000 +3.5% |
| 2014 | $4,885 -0.8% | $217,400 |
| 2013 | $4,926 +1.1% | $217,400 -15.8% |
| 2012 | $4,874 -13.1% | $258,300 |
| 2011 | $5,612 -1.9% | $258,300 -15% |
| 2010 | $5,720 | $304,000 |
Find assessor info on the county website
Neighborhood: 08050
Nearby homes
- $449,0003 bd3 ba2.8k sqft24 Farrah Dr #1310, Manahawkin, NJ 08050Sold
- $456,3003 bd3 ba2.4k sqft16 Farrah Dr, Manahawkin, NJ 08050Off Market
- $480,6003 bd3 ba2.4k sqft16 Farrah Dr, Stafford Twp, NJ 08050Off Market
- $441,9003 bd3 ba2.3k sqft26 Farrah Dr, Manahawkin, NJ 08050Off Market

- $184,0003 bd3 ba1.9k sqft22 Farrah Dr, Manahawkin, NJ 08050Off Market
- $458,2003 bd3 ba2.5k sqft18 Farrah Dr, Manahawkin, NJ 08050Off Market
- $482,4003 bd3 ba2.4k sqft18 Farrah Dr, Stafford Twp, NJ 08050Off Market
- $440,7003 bd4 ba2.3k sqft8 Farrah Dr, Manahawkin, NJ 08050Off Market
Nearby schools
GreatSchools rating
- 6/10McKinley Ave Elementary SchoolGrades: 3-4Distance: 0.2 mi
- 8/10Southern Regional Middle SchoolGrades: 7-8Distance: 1.3 mi
- 5/10Southern Regional High SchoolGrades: 9-12Distance: 1.5 mi
Schools provided by the listing agent
- High: Southern Regional H.s.
- District: Southern Regional Schools
Source: Bright MLS. This data may not be complete. We recommend contacting the local school district to confirm school assignments for this home.


Get pre-qualified for a loan
At Zillow Home Loans, we can pre-qualify you in as little as 5 minutes with no impact to your credit score.An equal housing lender. NMLS #10287.
- New Jersey
- Ocean County
- Manahawkin
- 08050
- 24 Farrah Dr
Nearby cities
Nearby neighborhoods
Nearby zip codes
Other Manahawkin Topics
