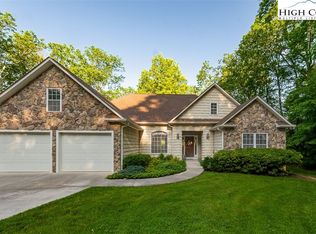
Escape to the mountains in this move-in ready home located in sought-after High Meadows Golf & Country Club. Designed for comfortable one-level living, this home features an open great room with vaulted ceilings, hardwood floors, and a gas fireplace — the perfect gathering space for relaxing or entertaining. The formal dining room welcomes guests with style, while the spacious screened porch offers a serene retreat overlooking the backyard and natural surroundings. The bright kitchen flows seamlessly into a sunny breakfast nook, creating the ideal spot for morning coffee. An oversized 2-car garage and separate laundry room add everyday convenience. The primary suite features a cathedral ceiling, dual walk-in closets, and an en-suite bath with a garden tub, walk-in shower, and private water closet. Each additional bedroom includes its own en-suite bath, offering exceptional comfort and privacy for family and guests. The third bedroom also opens to a charming sitting room or home office — perfect for remote work, hobbies, or quiet relaxation. Tucked away in a secluded yet convenient mountain setting, this home offers the peaceful lifestyle you’ve been dreaming of — whether as a full-time residence or weekend retreat. Schedule your private showing today and discover why mountain living at High Meadows is so special.
Sold for $435,000
Zillow last checked:
Listing updated:
Bought with:
Sue Talley, 303403
High Meadows Country Club Properties
Source: High Country AOR,MLS#: 262173 Originating MLS: High Country Association of Realtors Inc.
Originating MLS: High Country Association of Realtors Inc.Price history
| Date | Event | Price |
|---|---|---|
| 9/1/2026 | Sold | $435,000-5.2%$212/sqft |
Source:  High Country AOR #262173 Report a problem High Country AOR #262173 Report a problem | ||
| 8/30/2026 | Pending sale | $459,000$224/sqft |
Source: High Country AOR #262173 Report a problem | ||
| 6/20/2026 | Contingent | $459,000$224/sqft |
Source: High Country AOR #262173 Report a problem | ||
| 5/23/2026 | Listed for sale | $459,000+12.2%$224/sqft |
Source: High Country AOR #262173 Report a problem | ||
| 8/20/2025 | Listing removed | $2,200$1/sqft |
Source: Zillow Rentals Report a problem | ||
| 7/23/2025 | Price change | $2,200-4.3%$1/sqft |
Source: Zillow Rentals Report a problem | ||
| 6/27/2025 | Listed for rent | $2,300$1/sqft |
Source: Zillow Rentals Report a problem | ||
| 2/27/2025 | Listing removed | $2,300$1/sqft |
Source: Zillow Rentals Report a problem | ||
| 1/17/2025 | Price change | $2,300-4.2%$1/sqft |
Source: Zillow Rentals Report a problem | ||
| 1/9/2025 | Listed for rent | $2,400+4.3%$1/sqft |
Source: Zillow Rentals Report a problem | ||
| 12/6/2024 | Listing removed | $2,300$1/sqft |
Source: Zillow Rentals Report a problem | ||
| 12/4/2024 | Listed for rent | $2,300+4.5%$1/sqft |
Source: Zillow Rentals Report a problem | ||
| 6/28/2024 | Listing removed | -- |
Source: Zillow Rentals Report a problem | ||
| 6/7/2024 | Listed for rent | $2,200$1/sqft |
Source: Zillow Rentals Report a problem | ||
| 6/21/2023 | Sold | $409,000-1.4%$200/sqft |
Source: High Country AOR #242507 Report a problem | ||
| 4/20/2023 | Contingent | $415,000$203/sqft |
Source: High Country AOR #242507 Report a problem | ||
| 4/10/2023 | Listed for sale | $415,000$203/sqft |
Source: High Country AOR #242507 Report a problem | ||
| 3/28/2023 | Contingent | $415,000$203/sqft |
Source: High Country AOR #242507 Report a problem | ||
| 3/26/2023 | Listed for sale | $415,000+16.9%$203/sqft |
Source: High Country AOR #242507 Report a problem | ||
| 1/20/2022 | Sold | $355,000-6.6%$173/sqft |
Source: High Country AOR #234311 Report a problem | ||
| 12/15/2021 | Contingent | $379,900$185/sqft |
Source: High Country AOR #234311 Report a problem | ||
| 12/5/2021 | Price change | $379,900-2.6%$185/sqft |
Source: High Country AOR #234311 Report a problem | ||
| 11/4/2021 | Listed for sale | $389,900+74.1%$190/sqft |
Source: High Country AOR #234311 Report a problem | ||
| 5/24/2018 | Listing removed | $224,000$109/sqft |
Source: United Country-Foxfire Realty #200384 Report a problem | ||
| 5/18/2018 | Price change | $224,000-10%$109/sqft |
Source: United Country-Foxfire Realty #200384 Report a problem | ||
| 3/4/2018 | Price change | $249,000-16.7%$122/sqft |
Source: United Country-Foxfire Realty #200384 Report a problem | ||
| 7/31/2017 | Price change | $299,000-6.3%$146/sqft |
Source: United Country-Foxfire Realty #200384 Report a problem | ||
| 5/3/2017 | Listed for sale | $319,000$156/sqft |
Source: United Country-Foxfire Realty #200384 Report a problem | ||


Get pre-qualified for a loan
At Zillow Home Loans, we can pre-qualify you in as little as 5 minutes with no impact to your credit score.An equal housing lender. NMLS #10287.
