Welcome to 24 Fellsview Avenue—a beautifully maintained home filled with natural light, thoughtful updates, and inviting spaces designed for everyday living and entertaining. The sun-filled main level offers beamed ceilings, crown molding, recessed lighting, and an updated kitchen with a large center island, gas cooktop with vent hood, quartz countertops, farmhouse sink, and stainless steel appliances. The kitchen flows seamlessly into the living and dining areas, while abundant windows fill the home with natural light. An updated half bath and sliders to a 25' x 9' Trex deck complete the first floor. Upstairs you'll find three generously sized bedrooms and an updated full bath. Additional highlights include a new refrigerator and hot water heater (2026), full basement storage, and a unique two-tier backyard. Conveniently located near Routes 93, 28, and the Fells. Updated and nothing to do but unpack and move in!
Sold for $848,888
$848,888
24 Fellsview Ave, Medford, MA 02155
3beds
1,518sqft
Single Family Residence
Built in 1930
4,450 Square Feet Lot
$833,200 Zestimate®
$559/sqft
$3,357 Estimated rent
Home value
$833,200
$792,000 - $875,000
$3,357/mo
Zestimate® history
Owner options
List your home for rent
$3,357/mo
Rent Zestimate®
Find your next renter with Zillow Rental Manager. Plus, with online applications, you can quickly screen prospective tenants – for free.
$3,357/mo
Rent Zestimate®
Refinance and save
$5,677/mo
Est. payment
Refinancing to a lower rate could help reduce your monthly payments and save thousands over the life of the loan.
$5,677/mo
Est. payment
Explore your selling options
Work with a Zillow partner agent
Leverage their expertise and Zillow's premium Showcase listings to get your home seen by more buyers.
Get startedList with your own agent
Get your home in front of millions of buyers by listing it on Zillow.
Learn how to do itSell it yourself
Take full control of how buyers see your home on Zillow by listing For Sale by Owner (FSBO).
List your homeWhat's special
Updated kitchenSun-filled main levelThree generously sized bedroomsUnique two-tier backyardQuartz countertopsRecessed lightingStainless steel appliances
Zillow last checked:
Listing updated:
Listed by:
Maria Fabiano 617-794-4257,
Maria Fabiano Realty 781-369-7015,
The Maria Fabiano Team 781-369-7015
Bought with:
Team Smith
Flow Realty, Inc.
Source: MLS PIN,MLS#: 73524648
Facts & features
Interior
Bedrooms & bathrooms
- Bedrooms: 3
- Bathrooms: 2
- Full bathrooms: 1
- 1/2 bathrooms: 1
Primary bedroom
- Features: Closet, Flooring - Wood
- Level: Second
- Area: 144.9
- Dimensions: 12.03 x 12.05
Bedroom 2
- Features: Closet, Flooring - Wood
- Level: Second
- Area: 147.41
- Dimensions: 12.25 x 12.03
Bedroom 3
- Features: Closet, Flooring - Wood
- Level: Second
- Area: 108.23
- Dimensions: 9 x 12.03
Primary bathroom
- Features: No
Bathroom 1
- Features: Bathroom - Half, Flooring - Stone/Ceramic Tile, Remodeled
- Level: First
- Area: 20.21
- Dimensions: 5.04 x 4.01
Bathroom 2
- Features: Bathroom - Full, Bathroom - Tiled With Tub & Shower, Closet - Linen, Flooring - Stone/Ceramic Tile, Recessed Lighting, Remodeled
- Level: Second
- Area: 63.38
- Dimensions: 9.03 x 7.02
Dining room
- Features: Beamed Ceilings, Flooring - Wood, Deck - Exterior, Open Floorplan, Recessed Lighting, Slider, Crown Molding
- Level: First
- Area: 216.35
- Dimensions: 18.02 x 12.01
Kitchen
- Features: Beamed Ceilings, Flooring - Wood, Countertops - Stone/Granite/Solid, Kitchen Island, Deck - Exterior, Open Floorplan, Recessed Lighting, Gas Stove
- Level: First
- Area: 225
- Dimensions: 14.03 x 16.03
Living room
- Features: Beamed Ceilings, Flooring - Wood, Open Floorplan, Recessed Lighting, Crown Molding, Decorative Molding
- Level: First
- Area: 204.48
- Dimensions: 17.02 x 12.02
Heating
- Central
Cooling
- Central Air
Appliances
- Included: Gas Water Heater, Range, Dishwasher, Disposal, Refrigerator, Washer, Dryer
- Laundry: In Basement
Features
- Entrance Foyer
- Flooring: Wood, Tile, Flooring - Wood
- Windows: Insulated Windows
- Basement: Full,Walk-Out Access,Interior Entry
- Has fireplace: No
Interior area
- Total structure area: 1,518
- Total interior livable area: 1,518 sqft
- Finished area above ground: 1,518
Property
Parking
- Total spaces: 2
- Parking features: Paved Drive, Off Street
- Uncovered spaces: 2
Features
- Patio & porch: Deck, Deck - Composite
- Exterior features: Deck, Deck - Composite
- Has view: Yes
- View description: City View(s)
- Waterfront features: Lake/Pond, Walk to, 0 to 1/10 Mile To Beach, Beach Ownership(Public)
Lot
- Size: 4,450 Square Feet
- Features: Wooded, Gentle Sloping
Details
- Foundation area: 0
- Parcel number: 631737
- Zoning: 000
Construction
Type & style
- Home type: SingleFamily
- Architectural style: Colonial
- Property subtype: Single Family Residence
Materials
- Frame
- Foundation: Stone
- Roof: Shingle
Condition
- Year built: 1930
Utilities & green energy
- Electric: Circuit Breakers
- Sewer: Public Sewer
- Water: Public
- Utilities for property: for Gas Oven
Green energy
- Energy efficient items: Thermostat
Community & HOA
Community
- Features: Public Transportation, Shopping, Pool, Tennis Court(s), Park, Walk/Jog Trails, Golf, Medical Facility, Laundromat, Bike Path, Highway Access, T-Station
HOA
- Has HOA: No
Location
- Region: Medford
Financial & listing details
- Price per square foot: $559/sqft
- Tax assessed value: $853,500
- Annual tax amount: $7,011
- Date on market: 8/17/2026
- Exclusions: Lr Tv And Tv Mount, Office Shelving, Bathroom Shelving, Coffee Station Shelving, Curtain Rodes
- Road surface type: Paved
Price history
| Date | Event | Price |
|---|---|---|
| 8/3/2026 | Sold | $848,888$559/sqft |
Source: MLS PIN #73524648 Report a problem | ||
| 7/9/2026 | Pending sale | $848,888$559/sqft |
Source: MLS PIN #73524648 Report a problem | ||
| 6/26/2026 | Contingent | $848,888$559/sqft |
Source: MLS PIN #73524648 Report a problem | ||
| 6/22/2026 | Price change | $848,888-5.7%$559/sqft |
Source: MLS PIN #73524648 Report a problem | ||
| 6/17/2026 | Price change | $899,999-2%$593/sqft |
Source: MLS PIN #73524648 Report a problem | ||
| 5/27/2026 | Listed for sale | $918,000+50.5%$605/sqft |
Source: MLS PIN #73524648 Report a problem | ||
| 6/8/2017 | Sold | $610,000+1.8%$402/sqft |
Source: C21 Commonwealth Sold #72136399_02155 Report a problem | ||
| 4/25/2017 | Pending sale | $599,000$395/sqft |
Source: Rise Realty #72136399 Report a problem | ||
| 3/27/2017 | Listed for sale | $599,000+76.2%$395/sqft |
Source: Rise Realty #72136399 Report a problem | ||
| 8/1/2016 | Sold | $340,000+13.7%$224/sqft |
Source: Public Record Report a problem | ||
| 6/17/2016 | Listed for sale | $299,000$197/sqft |
Source: The Higgins Group REALTORS� #72025178 Report a problem | ||
Public tax history
| Year | Property taxes | Tax assessment |
|---|---|---|
| 2025 | $6,556 | $769,500 |
| 2024 | $6,556 +3.5% | $769,500 +5% |
| 2023 | $6,337 +7.2% | $732,600 +11.7% |
| 2022 | $5,909 +0.4% | $655,800 +4.9% |
| 2021 | $5,884 +1.5% | $625,300 -1% |
| 2020 | $5,799 +3.4% | $631,700 +8.1% |
| 2019 | $5,607 +15.5% | $584,100 +23.2% |
| 2018 | $4,856 +23.6% | $474,200 +27.4% |
| 2017 | $3,929 +4% | $372,100 +10.2% |
| 2016 | $3,779 +2.1% | $337,700 +6.7% |
| 2015 | $3,703 +3.6% | $316,500 +8.5% |
| 2014 | $3,575 +5% | $291,800 +5.9% |
| 2013 | $3,405 +1.6% | $275,500 -1.1% |
| 2012 | $3,353 +2.9% | $278,700 -0.7% |
| 2011 | $3,259 +5.7% | $280,700 |
| 2010 | $3,082 +4.6% | $280,700 -4% |
| 2009 | $2,946 +0.3% | $292,300 -9.2% |
| 2008 | $2,937 -0.1% | $322,000 -2.6% |
| 2007 | $2,940 +2.4% | $330,700 +4.9% |
| 2006 | $2,871 +6.1% | $315,200 +9.8% |
| 2005 | $2,707 +7.2% | $287,100 +7.7% |
| 2004 | $2,526 +2.2% | $266,500 +43.2% |
| 2003 | $2,471 +3.3% | $186,100 |
| 2002 | $2,391 +9.1% | $186,100 +35.2% |
| 2000 | $2,191 +2.8% | $137,600 |
| 1999 | $2,131 | $137,600 |
Find assessor info on the county website
Neighborhood: 02155
Nearby homes
- $821,0003 bd2 ba1.4k sqft30 Fellsview Ave, Medford, MA 02155Sold

- $872,1004 bd2 ba2k sqft20 Fellsview Ave, Medford, MA 02155Off Market
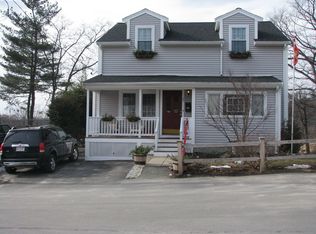
- $484,9001 bd1 ba1k sqft14 Fellsview Ave, Medford, MA 02155Off Market
- $961,0004 bd2 ba2k sqft29 Fellsview Ave, Medford, MA 02155Sold
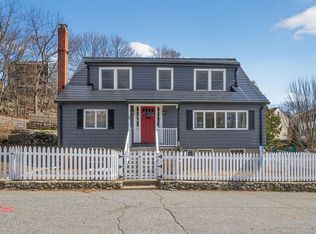
- $--3 bd1 ba1.2k sqft607 Fellsway W, Medford, MA 02155Off Market
- $929,0005 bd2 ba2.1k sqft605 Fellsway W, Medford, MA 02155Off Market
- $591,9003 bd1 ba1.3k sqft599 Fellsway W, Medford, MA 02155Off Market
- $662,3003 bd1 ba1.1k sqft611 Fellsway W, Medford, MA 02155Off Market
Nearby schools
GreatSchools rating
- 5/10Roberts Elementary SchoolGrades: PK-5Distance: 0.6 mi
- 6/10Andrews Middle SchoolGrades: 6-8Distance: 1.3 mi
- 5/10Medford High SchoolGrades: PK,9-12Distance: 1.2 mi
Get a cash offer in 3 minutes
Find out how much your home could sell for in as little as 3 minutes with a no-obligation cash offer.
Estimated market value
$833,200
Get a cash offer in 3 minutes
Find out how much your home could sell for in as little as 3 minutes with a no-obligation cash offer.
Estimated market value
$833,200
- Massachusetts
- Middlesex County
- Medford
- 02155
- 24 Fellsview Ave
