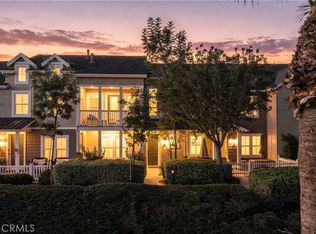
Welcome to 24 Fieldhouse, a stunning designer-remodeled residence where timeless craftsmanship meets modern luxury in the heart of Ladera Ranch. This beautifully maintained home features approximately 1,581 square feet of living space with 3 bedrooms and 2.5 bathrooms and showcases exceptional pride of ownership throughout.
From the moment you enter, you’ll appreciate the beautiful wide-plank hardwood flooring that flows throughout the main living spaces, creating warmth and elegance. The completely remodeled kitchen is the centerpiece of the home, featuring custom floor-to-ceiling cabinetry, quartz countertops, a farmhouse sink, full-height marble backsplash, stainless steel appliances, floating wood shelves, designer lighting, and abundant storage.
The adjoining family room offers an inviting place to gather, complete with a custom fireplace, built-in cabinetry and shelving, and an open layout perfect for everyday living and entertaining.
Upstairs, the luxurious primary suite has been thoughtfully redesigned into a spa-inspired retreat featuring a dual-sink vanity with marble countertops, a freestanding soaking tub, walk-in shower, designer fixtures, and beautiful custom finishes. Two additional bedrooms, an updated secondary bathroom, and new carpet installed in July 2025 complete the upper level.
Additional improvements include a full home repipe, whole house fan, plantation shutters, and countless custom touches throughout that reflect the quality of the renovation.
Outside your private backyard retreat features an inviting paver patio, pergola, café string lighting, and low-maintenance landscaping—perfect for relaxing or entertaining year-round.
Situated in one of Orange County’s premier master-planned communities, residents enjoy all of Ladera Ranch’s renowned amenities, including multiple resort-style pools, splash pads, parks, hiking and biking trails, tennis and pickleball courts, sports parks, clubhouses, year-round community events, award-winning schools, and high-speed internet included through the HOA.
Every detail has been thoughtfully designed, creating a truly move-in-ready home that blends style, comfort, and quality.
For sale
Listed by: Casa Ladera Realty • PJ Mitchell • Contact: 949-292-4837
Price cut: $16K (9/4)
$1,159,000
24 Fieldhouse, Mission Viejo, CA 92694
3beds
1,581sqft
Condominium
Built in 2003
-- sqft lot
$1,145,700 Zestimate®
$733/sqft
$410/mo HOA
What's special
- 50 days
- 643
- 38
Zillow last checked:
Listing updated:
Listed by:
PJ Mitchell DRE #01775705 949-292-4837,
Casa Ladera Realty
Source: CRMLS,MLS#: OC26151824 Originating MLS: California Regional MLS
Originating MLS: California Regional MLSFacts & features
Interior
Bedrooms & bathrooms
- Bedrooms: 3
- Bathrooms: 3
- Full bathrooms: 2
- 1/2 bathrooms: 1
- Main level bathrooms: 1
Rooms
- Room types: Bedroom
Bedroom
- Features: All Bedrooms Up
Bathroom
- Features: Bathtub, Separate Shower, Tub Shower
Kitchen
- Features: Quartz Counters, Remodeled, Updated Kitchen
Heating
- Central
Cooling
- Central Air, Whole House Fan
Appliances
- Included: Dishwasher, Microwave
- Laundry: Washer Hookup
Features
- Built-in Features, Eat-in Kitchen, Quartz Counters, Recessed Lighting, All Bedrooms Up
- Flooring: Wood
- Doors: Sliding Doors
- Windows: Blinds, Custom Covering(s), Double Pane Windows, Screens
- Has fireplace: Yes
- Fireplace features: Family Room
- Common walls with other units/homes: No Common Walls
Interior area
- Total interior livable area: 1,581 sqft
Property
Parking
- Total spaces: 2
- Parking features: Garage
- Attached garage spaces: 2
Accessibility
- Accessibility features: None
Features
- Levels: Two
- Stories: 2
- Entry location: First Floor
- Patio & porch: Front Porch, Patio
- Exterior features: Lighting
- Pool features: None, Association
- Spa features: None
- Fencing: Wood
Lot
- Size: 3.44 Acres
- Features: Back Yard
Details
- Parcel number: 93196883
- Special conditions: Standard
Construction
Type & style
- Home type: Condo
- Architectural style: Craftsman
- Property subtype: Condominium
Materials
- Wood Siding
- Foundation: None
- Roof: Concrete
Condition
- Turnkey
- New construction: No
- Year built: 2003
Utilities & green energy
- Electric: Standard
- Sewer: Public Sewer
- Water: Public
- Utilities for property: Sewer Connected
Community & HOA
Community
- Features: Curbs, Gutter(s), Suburban, Sidewalks
- Security: Carbon Monoxide Detector(s), Fire Sprinkler System, Smoke Detector(s)
- Subdivision: Potters Bend (Potb)
HOA
- Has HOA: Yes
- Amenities included: Sport Court, Dog Park, Meeting Room, Outdoor Cooking Area, Barbecue, Picnic Area, Playground, Pickleball, Pool, Spa/Hot Tub, Tennis Court(s), Trail(s)
- HOA fee: $235 monthly
- HOA name: LARMAC
- HOA phone: 949-218-0900
- Second HOA fee: $175 monthly
- Second HOA name: Potters Bend
Location
- Region: Mission Viejo
Financial & listing details
- Price per square foot: $733/sqft
- Tax assessed value: $571,719
- Date on market: 7/13/2026
- Cumulative days on market: 50 days
- Listing terms: Cash,Cash to New Loan,Conventional
- Exclusions: Lighting fixture in picture of master bedroom has been replaced with another. Garage Items excluded: Fridge, Freezer, 4 overhead storage brackets and the white siding.
- Road surface type: Paved
Estimated market value
$1,145,700
$1.09M - $1.20M
$4,510/mo
Price history
| Date | Event | Price |
|---|---|---|
| 9/4/2026 | Price change | $1,159,000-1.4%$733/sqft |
Source:  CRMLS #OC26151824 Report a problem CRMLS #OC26151824 Report a problem | ||
| 8/18/2026 | Price change | $1,175,000-1.2%$743/sqft |
Source: CRMLS #OC26151824 Report a problem | ||
| 8/3/2026 | Price change | $1,189,000-0.8%$752/sqft |
Source: CRMLS #OC26151824 Report a problem | ||
| 7/14/2026 | Listed for sale | $1,199,000+174.1%$758/sqft |
Source: CRMLS #OC26151824 Report a problem | ||
| 8/16/2011 | Listing removed | $437,500$277/sqft |
Source: Century 21 #S650516 Report a problem | ||
| 6/18/2011 | Listed for sale | $437,500$277/sqft |
Source: Century 21 #S650516 Report a problem | ||
| 4/26/2011 | Sold | $437,500$277/sqft |
Source: Public Record Report a problem | ||
| 3/7/2011 | Listed for sale | $437,500-0.5%$277/sqft |
Source: Century 21 #S650516 Report a problem | ||
| 12/20/2010 | Listing removed | $439,900$278/sqft |
Source: Prudential California Realty #S637694 Report a problem | ||
| 12/11/2010 | Price change | $439,900-4.3%$278/sqft |
Source: Prudential California Realty #S637694 Report a problem | ||
| 11/7/2010 | Listed for sale | $459,900+0.2%$291/sqft |
Source: Prudential California Realty #S637694 Report a problem | ||
| 12/2/2003 | Sold | $459,000+20.5%$290/sqft |
Source: Public Record Report a problem | ||
| 10/15/2003 | Sold | $381,000$241/sqft |
Source: Public Record Report a problem | ||
Public tax history
| Year | Property taxes | Tax assessment |
|---|---|---|
| 2026 | -- | $571,719 +2% |
| 2025 | $8,624 +1.8% | $560,509 +2% |
| 2024 | $8,474 +1.7% | $549,519 +2% |
| 2023 | $8,335 -2.3% | $538,745 +2% |
| 2022 | $8,529 +2.1% | $528,182 +2% |
| 2021 | $8,355 +1.4% | $517,826 +1% |
| 2020 | $8,241 | $512,517 +2% |
| 2019 | $8,241 +1.3% | $502,468 +2% |
| 2018 | $8,132 +0.8% | $492,616 +2% |
| 2017 | $8,070 | $482,957 +2% |
| 2016 | $8,070 +0.8% | $473,488 +1.5% |
| 2015 | $8,003 -1% | $466,376 +2% |
| 2014 | $8,082 | $457,241 +4.5% |
| 2013 | -- | $437,500 |
| 2012 | -- | $437,500 +0.1% |
| 2011 | -- | $437,000 -6% |
| 2010 | -- | $465,000 +14% |
| 2009 | -- | $408,000 -17.9% |
| 2008 | -- | $496,834 +2% |
| 2007 | -- | $487,093 +2% |
| 2006 | -- | $477,543 +2% |
| 2005 | -- | $468,180 +2% |
| 2004 | -- | $459,000 |
Find assessor info on the county website
Monthly payment
Est. payment
Payment breakdown
Explore the cost of this home by adjusting the details. Changes won't be saved.Climate risks
Neighborhood: Echo Ridge Village
Nearby schools
Schools provided by the listing agent
- Elementary: Ladera Ranch
- Middle: Ladera Ranch
- High: San Juan Hills
Source: CRMLS. This data may not be complete. We recommend contacting the local school district to confirm school assignments for this home.
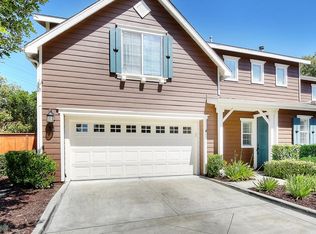
- $1,149,2003 bd3 ba1.7k sqft31 Potters Bnd, Mission Viejo, CA 92694Off Market

- $1,135,8003 bd3 ba1.7k sqft9 Potters Bnd, Mission Viejo, CA 92694Off Market
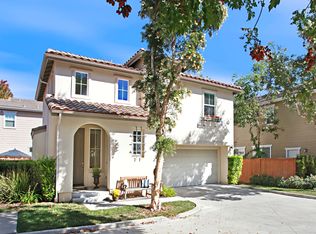
- $1,014,4003 bd3 ba1.5k sqft17 Potters Bnd, Mission Viejo, CA 92694Off Market
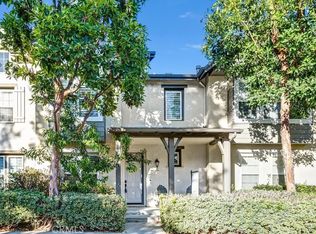
- $1,049,1003 bd2 ba1.7k sqft19 Potters Bnd, Mission Viejo, CA 92694Off Market
Similar homes
- $1,075,0003 bd4 ba1.9k sqft27 Rinehart Rd, Mission Viejo, CA 92694For Sale
 MLS ID #OC26128259, Melissa Sorensen, Compass. CRMLS
 - $1,085,0003 bd3 ba2.2k sqft5 Orange Blossom Cir, Ladera Ranch, CA 92694For Sale
 MLS ID #LG26156987, Brent Frohoff, Anvil Real Estate. CRMLS
 - $1,099,0003 bd3 ba2k sqft34 Passaflora Ln, Mission Viejo, CA 92694For Sale
 MLS ID #OC26187104, Kimia Vakili, Coldwell Banker Realty. CRMLS
 - $1,125,0003 bd4 ba2.1k sqft1 Red Leaf Ln, Mission Viejo, CA 92694For Sale
 MLS ID #OC26191742, Kevin Smith, First Team Real Estate. CRMLS
Local buyer's agents are ready to help
