Skip main navigation
Sold for $465,000
  • $465,000

    24 Fifer Ln, Palm Coast, FL 32137

    4beds
    2,166sqft
    Single Family Residence
    Built in 2004
    0.29 Acres Lot
    $469,500 Zestimate®
    $215/sqft
    $2,721 Estimated rent

    Home value

    $469,500

    $423,000 - $521,000

    $2,721/mo

    Zestimate® history
    Loading
    Loading...

    Owner options

    List your home for rent

    $2,721/mo

    Rent Zestimate®

    Find your next renter with Zillow Rental Manager. Plus, with online applications, you can quickly screen prospective tenants – for free.

    Learn more

    $2,721/mo

    Rent Zestimate®

    Refinance and save

    $3,178/mo

    Est. payment

    Refinancing to a lower rate could help reduce your monthly payments and save thousands over the life of the loan.

    See today's rates

    $3,178/mo

    Est. payment

    Explore your selling options

    Work with a Zillow partner agent

    Leverage their expertise and Zillow's premium Showcase listings to get your home seen by more buyers.

    Get started

    List with your own agent

    Get your home in front of millions of buyers by listing it on Zillow.

    Learn how to do it

    Sell it yourself

    Take full control of how buyers see your home on Zillow by listing For Sale by Owner (FSBO).

    List your home

    What's special

    Island kitchenGuest bedroomsHigh ceilingsFully tiled bathroomOpen-concept layoutElegant crown moldingCorner lot
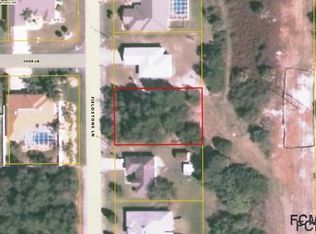
    This beautiful 4-bedroom, 3-bathroom pool home with a 3-car garage is located on a great street in the highly desirable Palm Harbor neighborhood of Palm Coast. Nestled on an oversized corner lot that is fully fenced, the property offers plenty of space and privacy, enhanced by mature tropical landscaping that perfectly complements the Florida lifestyle. As you step inside, you’ll be welcomed by high ceilings with elegant crown molding and an open-concept layout featuring tile and laminate flooring throughout, with the exception of one guest room that boasts plush carpeting. The spacious island kitchen includes a bar top with seating and opens to the family room and breakfast nook, offering beautiful views of the pool and backyard. The formal dining room is accented with classic wainscoting. The main suite features laminate flooring, a tray ceiling, and direct access to the pool area. It also includes a walk-in closet and a fully tiled bathroom with a separate tub and shower, as well as dual vanities. The additional four guest bedrooms provide generous space for family and visitors, and the accompanying tiled bathrooms each include a tub and shower combination. One of the guest bathrooms also serves as a convenient pool bath. Multiple sliders and doors lead you to the backyard oasis, where a sparkling pool and hot tub await. Additional highlights of the home include a 2017 AC unit, a 2015 water heater with recirculation pump, irrigation system on a well with rock beds, gutters, an indoor laundry room, and plantation shutters. Make sure to look at the virtual tour for a walkthrough video. This home is truly a gem - come see it for yourself today!

    Zillow last checked:

    Listing updated:

    Listed by:

    Peter Larsson 386-793-6350,

    REALTY EXCHANGE, LLC 386-931-6311

    Bought with:

    Brannon Owens, 3392574

    KELLER WILLIAMS RLTY FL. PARTN

    Source: Stellar MLS,MLS#: FC311096MLS LogoOriginating MLS: Flagler

    Facts & features

    Interior

    Bedrooms & bathrooms
    • Bedrooms: 4
    • Bathrooms: 3
    • Full bathrooms: 3
    Primary bedroom
    • Features: Ceiling Fan(s), Walk-In Closet(s)
    • Level: First
    Bedroom 2
    • Features: Ceiling Fan(s), Built-in Closet
    • Level: First
    Bedroom 3
    • Features: Ceiling Fan(s), Built-in Closet
    • Level: First
    Bedroom 4
    • Features: Ceiling Fan(s), Built-in Closet
    • Level: First
    Primary bathroom
    • Features: Dual Sinks, Exhaust Fan, Garden Bath, Tub with Separate Shower Stall
    • Level: First
    Bathroom 2
    • Features: Tub With Shower
    • Level: First
    Bathroom 3
    • Features: Dual Sinks, Tub With Shower
    • Level: First
    Dining room
    • Level: First
    Kitchen
    • Features: Breakfast Bar, Kitchen Island, Pantry
    • Level: First
    Living room
    • Features: Ceiling Fan(s)
    • Level: First
    Heating
    • Central, Electric
    Cooling
    • Central Air
    Appliances
    • Included: Dishwasher, Disposal, Electric Water Heater, Exhaust Fan, Microwave, Range, Refrigerator
    • Laundry: Electric Dryer Hookup, Inside, Laundry Room, Washer Hookup
    Features
    • Ceiling Fan(s), Crown Molding, High Ceilings, Primary Bedroom Main Floor, Solid Wood Cabinets, Thermostat, Walk-In Closet(s)
    • Flooring: Carpet, Laminate, Tile
    • Doors: Outdoor Shower, Sliding Doors
    • Windows: Double Pane Windows, Window Treatments
    • Has fireplace: No
    Interior area
    • Total structure area: 3,116
    • Total interior livable area: 2,166 sqft

    Property

    Parking
    • Total spaces: 3
    • Parking features: Garage - Attached
    • Attached garage spaces: 3
    • Details: Garage Dimensions: 29x21
    Features
    • Levels: One
    • Stories: 1
    • Patio & porch: Covered, Rear Porch, Screened
    • Exterior features: Irrigation System, Outdoor Shower, Rain Gutters
    • Has private pool: Yes
    • Pool features: Gunite, In Ground, Screen Enclosure
    • Has spa: Yes
    • Spa features: Heated, In Ground
    Lot
    • Size: 0.29 Acres
    • Dimensions: 100 x 125
    • Features: Corner Lot
    Details
    • Parcel number: 0711317010001100120
    • Zoning: SFR-3
    • Special conditions: None

    Construction

    Type & style
    • Home type: SingleFamily
    • Property subtype: Single Family Residence
    Materials
    • Block, Stucco
    • Foundation: Slab
    • Roof: Shingle
    Condition
    • Completed
    • New construction: No
    • Year built: 2004

    Utilities & green energy

    • Sewer: Public Sewer
    • Water: Public
    • Utilities for property: Cable Connected, Electricity Available, Electricity Connected, Sewer Connected, Water Connected

    Community & HOA

    Community
    • Security: Closed Circuit Camera(s)
    • Pet fee: $0 monthly
    • Subdivision: FOREST GROVE BUS CENTER
    HOA
    • Has HOA: No
    Location
    • Region: Palm Coast

    Financial & listing details

    • Price per square foot: $215/sqft
    • Tax assessed value: $341,302
    • Annual tax amount: $2,156
    • Date on market: 7/25/2025
    • Cumulative days on market: 15 days
    • Listing terms: Cash,Conventional,FHA,VA Loan
    • Ownership: Fee Simple
    • Total actual rent: 0
    • Electric utility on property: Yes
    • Road surface type: Paved

    Price history

    DateEventPrice
    9/9/2025Sold$465,000-2.1%$215/sqft
    Source: Stellar MLS #FC311096 Report a problem
    8/9/2025Pending sale$474,900$219/sqft
    Source: Stellar MLS #FC311096 Report a problem
    7/25/2025Listed for sale$474,900+126.1%$219/sqft
    Source: Stellar MLS #FC311096 Report a problem
    4/9/2008Sold$210,000-38.1%$97/sqft
    Source: Public Record Report a problem
    7/13/2005Sold$339,000+747.5%$157/sqft
    Source: Public Record Report a problem
    2/19/2004Sold$40,000+42.9%$18/sqft
    Source: Public Record Report a problem
    9/9/2003Sold$28,000+250%$13/sqft
    Source: Public Record Report a problem
    3/5/2002Sold$8,000$4/sqft
    Source: Public Record Report a problem

    Public tax history

    YearProperty taxesTax assessment
    2024$2,156 +4%$194,254 +3%
    2023$2,073 +2.5%$188,596 +3%
    2022$2,024 -23.2%$183,103 +3%
    2021$2,634 +0.2%$177,770 +1.4%
    2020$2,629 +1.4%$175,318 +2%
    2019$2,593 +0.6%$171,876 +1.9%
    2018$2,578 +2.5%$168,671 +2.1%
    2017$2,515 $165,202 +2.1%
    2016$2,515 +2.5%$161,804 +0.7%
    2015$2,453 0%$160,679 +0.8%
    2014$2,455 $159,404 +2.9%
    2013-- $154,912 +1.7%
    2012-- $152,323 -2.2%
    2011-- $155,702 -15.2%
    2010-- $183,690 -9.1%
    2009-- $202,021 -7.7%
    2008-- $218,973 -1.3%
    2007-- $221,919 +8.3%
    2006-- $204,922 +11.5%
    2005-- $183,811 +65.7%
    2004-- $110,916
    Find assessor info on the county website

    Neighborhood: 32137

    Nearby schools

    GreatSchools rating
    Schools provided by the listing agent
    • Elementary: Old Kings Elementary
    • Middle: Indian Trails Middle-FC
    • High: Matanzas High

    Source: Stellar MLS. This data may not be complete. We recommend contacting the local school district to confirm school assignments for this home.

    Get a cash offer in 3 minutes
    Find out how much your home could sell for in as little as 3 minutes with a no-obligation cash offer.
    Estimated market value
    $469,500
    Get a cash offer in 3 minutes
    Find out how much your home could sell for in as little as 3 minutes with a no-obligation cash offer.
    Estimated market value
    $469,500