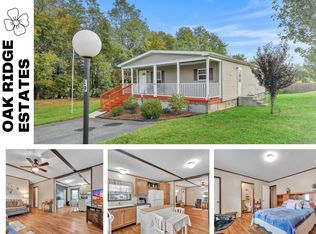
Welcome to Oak Ridge Estates – Where Comfort Meets Convenience! Step into this beautifully maintained former model home, thoughtfully designed with numerous upgrades and built-in features that truly set it apart. Offering three spacious bedrooms, each with generous closet space, including a primary suite complete with a walk-in closet and a large en-suite bath for your comfort and privacy. The kitchen provides ample cabinetry and storage, while the inviting living room features custom built-in bookshelves and a designated space perfect for your oversized television—ideal for relaxing or entertaining. Enjoy the ease of public water and sewer, along with efficient propane heating supplied directly by the park—no more monitoring tank levels! Spend your summer evenings unwinding on the charming front porch, a perfect spot to relax and enjoy the neighborhood. Lovingly cared for by its original owner, this home is move-in ready and waiting for you. Don’t miss this exceptional opportunity—schedule your private showing today!
Sold for $145,000
$145,000
24 Fir St #T-0011, Fredericksburg, PA 17026
3beds
1,431sqft
Manufactured Home
Built in 2016
-- sqft lot
$152,800 Zestimate®
$101/sqft
$1,653 Estimated rent
Home value
$152,800
$133,000 - $177,000
$1,653/mo
Zestimate® history
Owner options
List your home for rent
$1,653/mo
Rent Zestimate®
Find your next renter with Zillow Rental Manager. Plus, with online applications, you can quickly screen prospective tenants – for free.
$1,653/mo
Rent Zestimate®
Refinance and save
$989/mo
Est. payment
Refinancing to a lower rate could help reduce your monthly payments and save thousands over the life of the loan.
$989/mo
Est. payment
Explore your selling options
Work with a Zillow partner agent
Leverage their expertise and Zillow's premium Showcase listings to get your home seen by more buyers.
Get startedList with your own agent
Get your home in front of millions of buyers by listing it on Zillow.
Learn how to do itSell it yourself
Take full control of how buyers see your home on Zillow by listing For Sale by Owner (FSBO).
List your homeWhat's special
Custom built-in bookshelvesThree spacious bedroomsPrimary suiteAmple cabinetryWalk-in closetLarge en-suite bathGenerous closet space
Zillow last checked:
Listing updated:
Listed by:
Jerry Gostomski 717-679-2569,
RE/MAX Pinnacle
Bought with:
Sharon Brubaker, RS354410
Iron Valley Real Estate
Source: Bright MLS,MLS#: PALN2018266
Facts & features
Interior
Bedrooms & bathrooms
- Bedrooms: 3
- Bathrooms: 2
- Full bathrooms: 2
- Main level bathrooms: 2
- Main level bedrooms: 3
Rooms
- Room types: Dining Room, Primary Bedroom, Bedroom 2, Kitchen, Family Room, Bedroom 1, Laundry, Bathroom 1, Primary Bathroom
Primary bedroom
- Features: Ceiling Fan(s), Crown Molding, Flooring - Carpet, Walk-In Closet(s)
- Level: Main
- Area: 195 Square Feet
- Dimensions: 15 x 13
Bedroom 1
- Features: Flooring - Carpet
- Level: Main
- Area: 100 Square Feet
- Dimensions: 10 x 10
Bedroom 2
- Features: Flooring - Carpet
- Level: Main
- Area: 100 Square Feet
- Dimensions: 10 x 10
Primary bathroom
- Features: Bathroom - Walk-In Shower, Built-in Features, Crown Molding, Flooring - Laminated, Skylight(s), Walk-In Closet(s)
- Level: Main
Bathroom 1
- Features: Skylight(s), Bathroom - Tub Shower
- Level: Main
Dining room
- Features: Built-in Features, Crown Molding, Flooring - Laminated
- Level: Main
- Area: 100 Square Feet
- Dimensions: 10 x 10
Family room
- Features: Built-in Features, Cathedral/Vaulted Ceiling, Crown Molding
- Level: Main
- Area: 234 Square Feet
- Dimensions: 13 x 18
Kitchen
- Features: Built-in Features, Crown Molding, Double Sink, Flooring - Laminated, Kitchen - Electric Cooking, Lighting - Pendants, Recessed Lighting, Pantry
- Level: Main
- Area: 182 Square Feet
- Dimensions: 14 x 13
Laundry
- Level: Main
Heating
- Forced Air, Propane
Cooling
- Central Air, Electric
Appliances
- Included: Microwave, Dishwasher, Dryer, Oven/Range - Electric, Refrigerator, Washer, Electric Water Heater
- Laundry: Main Level, Laundry Room
Features
- Bathroom - Tub Shower, Chair Railings, Combination Kitchen/Dining, Dining Area, Family Room Off Kitchen, Open Floorplan, Kitchen Island, Primary Bath(s), Recessed Lighting, Crown Molding, Dry Wall, Vaulted Ceiling(s), Mod Walls
- Flooring: Laminate, Carpet
- Windows: Skylight(s)
- Has basement: No
- Has fireplace: No
Interior area
- Total structure area: 1,431
- Total interior livable area: 1,431 sqft
- Finished area above ground: 1,431
- Finished area below ground: 0
Property
Parking
- Total spaces: 2
- Parking features: Driveway
- Uncovered spaces: 2
Accessibility
- Accessibility features: 2+ Access Exits
Features
- Levels: One
- Stories: 1
- Patio & porch: Porch
- Pool features: None
- Has view: Yes
- View description: Trees/Woods
- Park: Country View Estates
Details
- Additional structures: Above Grade, Below Grade
- Parcel number: 1923382234098735570
- Zoning: RESIDENTIAL MANUFACTURED
- Zoning description: MHP
- Special conditions: Standard
Construction
Type & style
- Home type: MobileManufactured
- Property subtype: Manufactured Home
Materials
- Vinyl Siding
- Foundation: Crawl Space, Pillar/Post/Pier, Pilings
- Roof: Shingle
Condition
- Very Good,Excellent
- New construction: No
- Year built: 2016
Utilities & green energy
- Sewer: Public Sewer
- Water: Public
- Utilities for property: Propane - Community, Underground Utilities
Community & HOA
Community
- Subdivision: Oak Ridge Estates
HOA
- Has HOA: No
Location
- Region: Fredericksburg
- Municipality: BETHEL TWP
Financial & listing details
- Price per square foot: $101/sqft
- Tax assessed value: $76,000
- Annual tax amount: $1,697
- Date on market: 6/11/2025
- Listing agreement: Exclusive Right To Sell
- Listing terms: Cash,Conventional
- Inclusions: Refrigerator, Washer, Dryer, Pantry Cabinet, All Window Coverings, Bird House Stand On Porch, Bar Stools, Stand In Bathroom
- Exclusions: Lawn Care Equipment In Shed, Patio Set
- Ownership: Ground Rent
- Body type: Double Wide
Price history
| Date | Event | Price |
|---|---|---|
| 8/27/2025 | Sold | $145,000-1.4%$101/sqft |
Source:  Bright MLS #PALN2018266 Report a problem Bright MLS #PALN2018266 Report a problem | ||
| 7/10/2025 | Pending sale | $147,000$103/sqft |
Source: Bright MLS #PALN2018266 Report a problem | ||
| 7/3/2025 | Price change | $147,000-2%$103/sqft |
Source: Bright MLS #PALN2018266 Report a problem | ||
| 6/11/2025 | Listed for sale | $150,000$105/sqft |
Source: Bright MLS #PALN2018266 Report a problem | ||
Public tax history
| Year | Property taxes | Tax assessment |
|---|---|---|
| 2025 | $1,705 +5% | $76,000 |
| 2024 | $1,624 +2.4% | $76,000 |
| 2023 | $1,586 +5% | $76,000 |
| 2022 | $1,511 +9.8% | $76,000 |
| 2021 | $1,376 +1.9% | $76,000 |
| 2020 | $1,350 +439.5% | $76,000 |
| 2019 | $250 -72% | $76,000 |
| 2018 | $893 | $76,000 |
Find assessor info on the county website
Neighborhood: 17026
Nearby homes
- $105,5003 bd2 ba1k sqft19 Fir St, Fredericksburg, PA 17026Sold
- $127,2003 bd2 ba1.1k sqft28 Fir St, Fredericksburg, PA 17026Off Market
- $154,2003 bd2 ba1.5k sqft26 Fir St, Fredericksburg, PA 17026Off Market
- $142,1003 bd2 ba1.4k sqft22 Fir St, Fredericksburg, PA 17026Off Market
- $149,8003 bd2 ba1.5k sqft20 Fir St, Fredericksburg, PA 17026Off Market
- $210,7004 bd2 ba2.2k sqft14 Fir St, Fredericksburg, PA 17026Off Market
- $167,2003 bd2 ba1.9k sqft12 Fir St, Fredericksburg, PA 17026Off Market
- $187,3003 bd3 ba1.6k sqft10 Fir St, Fredericksburg, PA 17026Off Market
Nearby schools
GreatSchools rating
- 7/10NORTHERN LEBANON EL SCHGrades: K-6Distance: 1.6 mi
- 4/10Northern Lebanon Senior High SchoolGrades: 7-12Distance: 1.8 mi
Schools provided by the listing agent
- Middle: Northern Lebanon
- High: Northern Lebanon
- District: Northern Lebanon
Source: Bright MLS. This data may not be complete. We recommend contacting the local school district to confirm school assignments for this home.
Sell for more on Zillow
Get a Zillow Showcase℠ listing at no additional cost and you could sell for .
$152,800
2% more
+$3,056
With Zillow Showcase(estimated)
$155,856
- Pennsylvania
- Lebanon County
- Fredericksburg
- 17026
- 24 Fir St Unit T-0011
Nearby cities
Nearby zip codes
Other Fredericksburg Topics
