Skip main navigation
Sold for $1,225,000
  • $1,225,000

    24 Fogland Ln, Ocean View, DE 19970

    4beds
    4,040sqft
    Single Family Residence
    Built in 2018
    8,276 Square Feet Lot
    $1,225,000 Zestimate®
    $303/sqft
    $3,592 Estimated rent

    Home value

    $1,225,000

    $1.16M - $1.29M

    $3,592/mo

    Zestimate® history
    Loading
    Loading...

    Owner options

    List your home for rent

    $3,592/mo

    Rent Zestimate®

    Find your next renter with Zillow Rental Manager. Plus, with online applications, you can quickly screen prospective tenants – for free.

    Learn more

    $3,592/mo

    Rent Zestimate®

    Refinance and save

    $5,766/mo

    Est. payment

    Refinancing to a lower rate could help reduce your monthly payments and save thousands over the life of the loan.

    See today's rates

    $5,766/mo

    Est. payment

    Explore your selling options

    Work with a Zillow partner agent

    Leverage their expertise and Zillow's premium Showcase listings to get your home seen by more buyers.

    Get started

    List with your own agent

    Get your home in front of millions of buyers by listing it on Zillow.

    Learn how to do it

    Sell it yourself

    Take full control of how buyers see your home on Zillow by listing For Sale by Owner (FSBO).

    List your home

    What's special

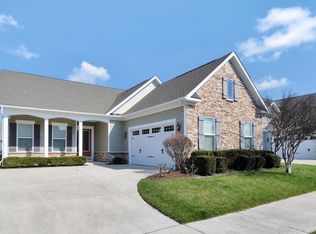
    Welcome to 24 Fogland Lane, where over 4,000 square feet of luxury living meets the coastal lifestyle in the sought-after Ocean View Beach Club community. This exceptional Bethany Two model is a rare opportunity, located about 1.5 miles from Bethany Beach, offering the perfect blend of elegance, comfort, and resort-style amenities. Designed with both everyday living and entertaining in mind, this spacious home features a desirable first-floor owner's suite, three additional bedrooms on the second level—two with private en suite baths—a formal dining room, private den, first-floor laundry room, and an expansive open-concept living and dining area. The gourmet kitchen is the heart of the home, showcasing an oversized granite island with abundant seating and storage, stainless steel appliances, granite countertops, and an adjoining bonus room perfect for a breakfast area, sitting room, or home office. The luxurious primary suite offers two generous walk-in closets and a spa-inspired bath complete with dual granite vanities and a floor-to-ceiling tiled walk-in shower. Upstairs, the spacious loft provides the perfect retreat for watching TV, reading, or relaxing, while three generously sized bedrooms provide plenty of room for family and guests. Ceiling fans throughout the home enhance year-round comfort. All of the windows have beautiful plantation shutters and custom window treatments. Step outside to enjoy the large screened porch overlooking the backyard, complemented by an expansive hardscape patio that creates an ideal setting for outdoor dining, entertaining, or simply unwinding after a day at the beach. A side-entry two-car garage adds convenience and curb appeal. After a day at the beach, pool or fitness center, shower off in the enclosed outdoor shower just outside the garage door. Living in Ocean View Beach Club means enjoying one of the area's premier resort communities. Residents have access to exceptional amenities including a spectacular outdoor pool, newly added indoor pool, state-of-the-art fitness center, clubhouse, beach shuttle, pickleball courts, game room, and an active social calendar. Ideally situated within the community, this home is an easy walk to the clubhouse, pools, fitness center, sports courts, and beach shuttle. Sidewalk-lined streets and beautifully landscaped common areas create a welcoming neighborhood atmosphere. Located less than two miles from Bethany Beach, a short bike ride to the beach. Close to attractions, local eateries, shopping, water activities, fishing, beautiful State Parks, marinas, nature trails and golf. This is coastal Delaware living at its finest.

    Zillow last checked:

    Listing updated:

    Listed by:

    Doug Purcell 410-707-3333,

    Crowley Associates Realty

    Bought with:

    NON MEMBER, 0225194075

    Non Subscribing Office

    Source: Bright MLS,MLS#: DESU2115538MLS Logo

    Facts & features

    Interior

    Bedrooms & bathrooms
    • Bedrooms: 4
    • Bathrooms: 5
    • Full bathrooms: 4
    • 1/2 bathrooms: 1
    • Main level bathrooms: 2
    • Main level bedrooms: 1
    Heating
    • Central, Propane
    Cooling
    • Central Air, Ceiling Fan(s), Electric
    Appliances
    • Included: Microwave, Built-In Range, Central Vacuum, Down Draft, Dishwasher, Disposal, Dryer, Exhaust Fan, Extra Refrigerator/Freezer, Self Cleaning Oven, Oven, Range Hood, Refrigerator, Stainless Steel Appliance(s), Washer, Water Heater
    • Laundry: Has Laundry, Main Level
    Features
    • Bathroom - Stall Shower, Bathroom - Tub Shower, Bathroom - Walk-In Shower, Ceiling Fan(s), Combination Dining/Living, Combination Kitchen/Dining, Combination Kitchen/Living, Dining Area, Entry Level Bedroom, Open Floorplan, Formal/Separate Dining Room, Kitchen - Gourmet, Kitchen Island, Kitchen - Table Space, Pantry, Primary Bath(s), Recessed Lighting, Walk-In Closet(s), Dry Wall
    • Flooring: Carpet, Concrete, Engineered Wood
    • Doors: Sliding Glass
    • Windows: Screens, Sliding, Double Pane Windows, Window Treatments
    • Has basement: No
    • Has fireplace: No
    Interior area
    • Total structure area: 4,040
    • Total interior livable area: 4,040 sqft
    • Finished area above ground: 4,040

    Property

    Parking
    • Total spaces: 4
    • Parking features: Built In, Garage Faces Side, Garage Door Opener, Concrete, Attached, Driveway, On Street
    • Attached garage spaces: 2
    • Uncovered spaces: 2
    Accessibility
    • Accessibility features: None
    Features
    • Levels: Two
    • Stories: 2
    • Exterior features: Lighting, Rain Gutters, Lawn Sprinkler, Outdoor Shower, Sidewalks, Underground Lawn Sprinkler, Extensive Hardscape
    • Pool features: Community
    • Has view: Yes
    • View description: Street, Other
    Lot
    • Size: 8,276 Square Feet
    • Features: Backs - Open Common Area, Front Yard, Landscaped, Private, Rear Yard
    Details
    • Additional structures: Above Grade
    • Parcel number: 13417.00936.00
    • Zoning: TN
    • Zoning description: Residential
    • Special conditions: Standard

    Construction

    Type & style
    • Home type: SingleFamily
    • Architectural style: Coastal
    • Property subtype: Single Family Residence
    Materials
    • Stick Built
    • Foundation: Slab
    • Roof: Architectural Shingle
    Condition
    • Excellent
    • New construction: No
    • Year built: 2018
    Details
    • Builder model: Bethany 2
    • Builder name: K Hovnanian

    Utilities & green energy

    • Electric: 120/240V
    • Sewer: Public Sewer
    • Water: Public
    • Utilities for property: Cable Available, Electricity Available, Phone Available, Propane - Community, Sewer Available, Water Available, Underground Utilities, Cable

    Community & HOA

    Community
    • Features: Pool
    • Security: Carbon Monoxide Detector(s), Main Entrance Lock, Smoke Detector(s), Fire Sprinkler System
    • Subdivision: Ocean View Beach Club
    HOA
    • Has HOA: Yes
    • Amenities included: Bike Trail, Billiard Room, Clubhouse, Common Grounds, Fitness Center, Game Room, Jogging Path, Meeting Room, Library, Party Room, Indoor Pool, Pool, Sauna, Spa/Hot Tub
    • Services included: Common Area Maintenance, Maintenance Grounds, Management, Pool(s), Recreation Facility, Reserve Funds, Sauna, Snow Removal, Trash
    • HOA fee: $250 monthly
    • HOA name: OCEAN VIEW BEACH CLUB
    Location
    • Region: Ocean View

    Financial & listing details

    • Price per square foot: $303/sqft
    • Tax assessed value: $1,010,800
    • Annual tax amount: $4,046
    • Date on market: 7/21/2026
    • Listing agreement: Exclusive Right To Sell
    • Listing terms: Cash,Conventional
    • Inclusions: None
    • Ownership: Fee Simple
    • Road surface type: Black Top

    Price history

    DateEventPrice
    8/21/2026Sold$1,225,000+2.1%$303/sqft
    Source: Bright MLS #DESU2115538 Report a problem
    7/31/2026Pending sale$1,200,000+109.5%$297/sqft
    Source: Bright MLS #DESU2115538 Report a problem
    5/2/2018Sold$572,724$142/sqft
    Source: Public Record Report a problem

    Public tax history

    YearProperty taxesTax assessment
    2025$2,163 +6%$505,400 +926.2%
    2024$2,041 +0.1%$49,250
    2023$2,039 +1.6%$49,250
    2022$2,006 +4.4%$49,250 +1.2%
    2021$1,922 +4.8%$48,650
    2020$1,834 $48,650 +654.3%
    2019$1,834 +0.4%$6,450 -86.7%
    2018$1,826 -1%$48,650 +654.3%
    2017$1,844 +742.4%$6,450
    2016$219 -3%$6,450
    2015$226 $6,450
    Find assessor info on the county website

    Neighborhood: 19970

    Nearby schools

    GreatSchools rating
    Schools provided by the listing agent
    • District: Indian River

    Source: Bright MLS. This data may not be complete. We recommend contacting the local school district to confirm school assignments for this home.

    Get pre-qualified for a loan
    At Zillow Home Loans, we can pre-qualify you in as little as 5 minutes with no impact to your credit score.

    An equal housing lender. NMLS #10287.

    Sell for more on Zillow
    Get a Zillow Showcase℠ listing at no additional cost and you could sell for .
    $1,225,000
    2% more
    +$24,500
    With Zillow Showcase(estimated)
    $1,249,500