Skip main navigation
For sale
  • $599,000

    24 Forest View Dr, Cumberland, RI 02864

    4beds
    1,772sqft
    : 
    Loading
    Get pre-qualified
    Single Family Residence
    Built in 1963
    0.32 Acres Lot
    $-- Zestimate®
    $338/sqft
    $-- HOA

    What's special

    Large backyardAttached two-car garageVersatile sitting roomDedicated dining roomCharming light-filled homeInviting eat-in kitchenFour generously sized bedrooms
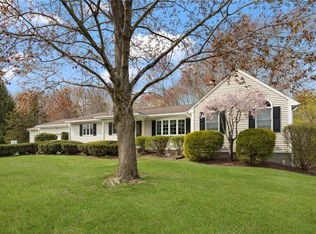
    Welcome to this charming, light-filled home in the heart of Cumberland, ideally situated in a desirable location in a beautiful neighborhood in a great school district. Offering 4 bedrooms and 2 full bathrooms, this home provides plenty of space for comfortable living and entertaining. The main level features an inviting eat-in kitchen, a dedicated dining room, and a versatile sitting room, creating a functional layout for both everyday living and special gatherings. An attached two-car garage provides added convenience and direct access to the home. Upstairs, you'll find four generously sized bedrooms and a full bathroom, offering ample space for family, guests, or a home office. The partially finished basement adds valuable flex space that can be tailored to your lifestyle needs, whether as a recreation room, gym, office, or additional storage. Step outside to enjoy the large backyard, perfect for entertaining friends and family or simply relaxing outdoors. Major updates include a young 3-year-old roof, leased solar panels that will transfer seamlessly to the new owner, a 3-year-old Navien combi boiler, and battery backup for added peace of mind. Conveniently located just minutes from major highways, shopping, dining, and everyday amenities, this home offers the perfect balance of peaceful living and modern convenience. With solid updates already in place and endless potential to make it your own, this is a wonderful opportunity to create your dream home.
    11 days
    |
    1,959
    |
    97
    |

    Likely to sell faster than

    Zillow last checked:

    Listing updated:

    Listed by:

    Chandni Yadav 401-834-9616,

    Keller Williams Realty

    Source: StateWide MLS RI,MLS#: 1416314MLS Logo

    Loading...

      Facts & features

      Interior

      Bedrooms & bathrooms
      • Bedrooms: 4
      • Bathrooms: 2
      • Full bathrooms: 2
      Bathroom
      • Features: Ceiling Height 7 to 9 ft
      • Level: First
      Other
      • Features: Ceiling Height 7 to 9 ft
      • Level: Second
      Other
      • Features: Ceiling Height 7 to 9 ft
      • Level: Second
      Other
      • Features: Ceiling Height 7 to 9 ft
      • Level: Second
      Other
      • Features: Ceiling Height 7 to 9 ft
      • Level: Second
      Dining area
      • Features: Ceiling Height 7 to 9 ft
      • Level: First
      Kitchen
      • Features: Ceiling Height 7 to 9 ft
      • Level: First
      Other
      • Features: Ceiling Height 7 to 9 ft
      • Level: Lower
      Living room
      • Features: Ceiling Height 7 to 9 ft
      • Level: First
      Heating
      • Natural Gas, Baseboard
      Cooling
      • Individual Unit
      Appliances
      • Included: Gas Water Heater, Dishwasher, Dryer, Microwave, Refrigerator, Washer
      Features
      • Wall (Dry Wall), Wall (Wood), Stairs, Plumbing (Copper), Plumbing (Mixed), Insulation (Unknown), Ceiling Fan(s)
      • Flooring: Hardwood, Carpet
      • Basement: Full,Bulkhead,Partially Finished,Storage Space
      • Number of fireplaces: 1
      • Fireplace features: Brick
      Interior area
      • Total structure area: 1,772
      • Total interior livable area: 1,772 sqft
      • Finished area above ground: 1,772
      • Finished area below ground: 0
      Video & virtual tour

      Property

      Parking
      • Total spaces: 6
      • Parking features: Attached
      • Attached garage spaces: 2
      Lot
      • Size: 0.32 Acres
      Details
      • Parcel number: CUMBM062B0031L000
      • Zoning: 100

      Construction

      Type & style
      • Home type: SingleFamily
      • Architectural style: Colonial
      • Property subtype: Single Family Residence
      Materials
      • Dry Wall, Wood Wall(s), Vinyl Siding
      • Foundation: Concrete Perimeter
      Condition
      • New construction: No
      • Year built: 1963

      Utilities & green energy

      • Electric: 100 Amp Service
      • Sewer: Public Sewer
      • Water: Municipal, Public
      • Utilities for property: Sewer Connected, Water Connected

      Community & HOA

      Community
      • Features: Near Public Transport, Highway Access, Hospital, Interstate, Public School, Recreational Facilities, Restaurants, Schools, Near Shopping
      HOA
      • Has HOA: No
      Location
      • Region: Cumberland

      Financial & listing details

      • Price per square foot: $338/sqft
      • Tax assessed value: $445,000
      • Annual tax amount: $5,398
      • Date on market: 6/25/2026
      • Inclusions: While all information is believed to be accurate, buyers and buyers’ agents are encouraged to conduct their own due diligence. Some photos have been virtually enhanced.

        Estimated market value

        Not available

        Estimated sales range

        Not available

        Not available

        Price history

        DateEventPrice
        6/25/2026Listed for sale$599,000+49.8%$338/sqft
        Source: StateWide MLS RI #1416314 Report a problem
        11/24/2021Sold$400,000+0%$226/sqft
        Source: StateWide MLS RI #1296139 Report a problem
        10/19/2021Pending sale$399,900$226/sqft
        Source: StateWide MLS RI #1296139 Report a problem
        10/13/2021Listed for sale$399,900$226/sqft
        Source: StateWide MLS RI #1296139 Report a problem

        Public tax history

        YearProperty taxesTax assessment
        2025$5,460 +2.7%$445,000
        2024$5,318 +2.8%$445,000
        2023$5,171 +2.2%$445,000 +31.9%
        2022$5,059 +1.7%$337,500
        2021$4,975 +22.5%$337,500
        2020$4,060 +6.6%$337,500 +14.1%
        2019$3,809 +3%$295,800
        2018$3,699 -17.8%$295,800
        2017$4,499 +0.2%$295,800 +12.5%
        2016$4,490 $262,900
        2015$4,490 +23.4%$262,900
        2014$3,639 -13.9%$262,900 -1.8%
        2013$4,226 +1.1%$267,800
        2012$4,180 +1.8%$267,800
        2011$4,108 +4.2%$267,800 -10.7%
        2010$3,942 +2.7%$299,800
        2009$3,840 +3.4%$299,800
        2008$3,712 +2.8%$299,800 -4.3%
        2007$3,612 +4.2%$313,300
        2006$3,468 $313,300

        Find assessor info on the county website

        Monthly payment

        Est. payment

        Payment breakdown

        Explore the cost of this home by adjusting the details. Changes won't be saved.
        All calculations are estimates and provided by Zillow, Inc. for informational purposes only. Actual amounts may vary.
        HOA fees may include property taxes on listings classified as Co-Ops. Contact the listing agent and/or owner for fee details.
        Mortgage interest rates are dependent on a number of factors, including credit score, down payment, and repayment length. Interest rate data provided by Zillow Group Marketplace, Inc. as of 1/1/1970 from various mortgage lenders with which we have lead or other similar arrangements; the Estimated Payment is an average of those rates.
        See how much you could borrow to make a competitive offer.

        Climate risks

        Neighborhood: Cumberland Hill

        Getting around

        48 / 100
        Car-Dependent
        28 / 100
        Somewhat Bikeable

        Nearby schools

        GreatSchools rating

        A local agent can set up tours, give advice and negotiate with sellers.

        A local lender can help you make sure your offer is ready when you are.

        Browse local experts

        Similar homes

        Skip to the end of the carouselSkip to the beginning of the carousel