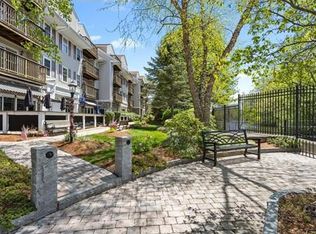
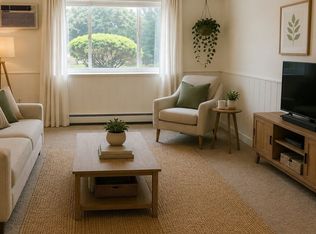
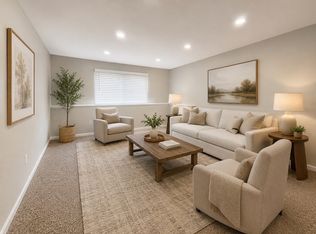
Welcome to The Village at Forge Pond, where comfort, convenience, and scenic water views come together in this beautifully maintained first-floor 1-bedroom, 1 bath garden-style condo. Nestled in Canton Center, it's just steps from the train (Canton Center & Junction), shops, restaurants, the library, and Revere Park, with easy highway access. Inside, you'll find a bright, open living/dining area with crown molding, and new flooring. The modern kitchen offers a breakfast bar, newer appliances, and ample storage. Sliding glass doors open to a private patio with tranquil water views—ideal for morning coffee or evening relaxation. Additional perks include IN-UNIT LAUNDRY, central air, and a brand-new roof, and of course, the value-packed condo fee. Move-in ready and in a prime location, this Canton Center gem is a rare find!
Pending
$319,900
24 Forge Pond Unit B, Canton, MA 02021
1beds
645sqft
Condominium
Built in 2002
-- sqft lot
$323,600 Zestimate®
$496/sqft
$462/mo HOA
What's special
Central airIn-unit laundryModern kitchenBreakfast barNewer appliancesScenic water viewsCrown molding
- 9 days |
- 19 |
- 0 |
Zillow last checked:
Listing updated:
Listed by:
Eric Hanlon 781-363-0826,
William Raveis R.E. & Home Services 781-828-4550
Source: MLS PIN,MLS#: 73549601
Facts & features
Interior
Bedrooms & bathrooms
- Bedrooms: 1
- Bathrooms: 1
- Full bathrooms: 1
Primary bedroom
- Features: Walk-In Closet(s)
- Level: First
- Area: 140
- Dimensions: 10 x 14
Bathroom 1
- Features: Remodeled
- Level: First
- Area: 48
- Dimensions: 6 x 8
Kitchen
- Features: Breakfast Bar / Nook, Open Floorplan
- Level: First
- Area: 120
- Dimensions: 10 x 12
Living room
- Features: Flooring - Vinyl, Exterior Access, Open Floorplan, Slider
- Level: First
- Area: 220
- Dimensions: 11 x 20
Heating
- Forced Air, Natural Gas
Cooling
- Central Air
Appliances
- Included: Range, Dishwasher, Disposal, Refrigerator, Washer, Dryer
- Laundry: First Floor, In Unit
Features
- Has basement: No
- Has fireplace: No
- Common walls with other units/homes: End Unit,Corner
Interior area
- Total structure area: 645
- Total interior livable area: 645 sqft
- Finished area above ground: 645
Property
Parking
- Total spaces: 1
- Parking features: Off Street, Common
- Uncovered spaces: 1
Features
- Entry location: Unit Placement(Ground)
- Patio & porch: Patio
- Exterior features: Patio
- Has view: Yes
- View description: Water, Pond
- Has water view: Yes
- Water view: Pond,Water
- Waterfront features: Waterfront, Pond
Details
- Parcel number: M:0026 B:0000 L:17224B0,4280298
- Zoning: RES
Construction
Type & style
- Home type: Condo
- Property subtype: Condominium
Materials
- Frame, Brick
- Roof: Shingle
Condition
- Year built: 2002
Utilities & green energy
- Electric: Circuit Breakers
- Sewer: Public Sewer
- Water: Public
- Utilities for property: for Electric Range
Community & HOA
Community
- Features: Public Transportation, Shopping, Pool, Tennis Court(s), Park, Walk/Jog Trails, Golf, Bike Path, Conservation Area, Highway Access, House of Worship, Private School, Public School, T-Station
- Security: Intercom
HOA
- Amenities included: Hot Water
- Services included: Heat, Water, Sewer, Insurance, Maintenance Structure, Road Maintenance, Maintenance Grounds, Snow Removal, Trash
- HOA fee: $462 monthly
Location
- Region: Canton
Financial & listing details
- Price per square foot: $496/sqft
- Tax assessed value: $309,100
- Annual tax amount: $3,014
- Date on market: 8/14/2026
Estimated market value
$323,600
$307,000 - $340,000
$2,243/mo
Price history
| Date | Event | Price |
|---|---|---|
| 7/21/2026 | Pending sale | $319,900$496/sqft |
Source: MLS PIN #73549601 Report a problem | ||
| 7/14/2026 | Listed for sale | $319,900+82.8%$496/sqft |
Source: MLS PIN #73549601 Report a problem | ||
| 5/25/2012 | Sold | $175,000-22.6%$271/sqft |
Source: Public Record Report a problem | ||
| 10/19/2007 | Sold | $226,000$350/sqft |
Source: Public Record Report a problem | ||
Public tax history
| Year | Property taxes | Tax assessment |
|---|---|---|
| 2025 | $2,913 +29.3% | $294,500 +30.3% |
| 2024 | $2,253 +2.8% | $226,000 +9% |
| 2023 | $2,192 -11.3% | $207,400 -4.8% |
| 2022 | $2,472 -1.6% | $217,800 +5.8% |
| 2021 | $2,512 -2.1% | $205,900 -1.8% |
| 2020 | $2,565 +3.5% | $209,700 +4.9% |
| 2019 | $2,479 +19.9% | $199,900 +20.1% |
| 2018 | $2,067 | $166,400 +3% |
| 2017 | $2,067 -3.5% | $161,600 -3.5% |
| 2016 | $2,142 | $167,500 |
Find assessor info on the county website
Monthly payment
Est. payment
Payment breakdown
Explore the cost of this home by adjusting the details. Changes won't be saved.Climate risks
Neighborhood: 02021
Nearby schools
GreatSchools rating
- 7/10Dean S. Luce Elementary SchoolGrades: K-5Distance: 0.7 mi
- 8/10Wm H Galvin Middle SchoolGrades: 6-8Distance: 2.2 mi
- 9/10Canton High SchoolGrades: 9-12Distance: 0.5 mi
Schools provided by the listing agent
- Elementary: Luce
- Middle: Galvin
- High: Chs
Source: MLS PIN. This data may not be complete. We recommend contacting the local school district to confirm school assignments for this home.
- $566,5002 bd2 ba1.3k sqft10 Forge Pond UNIT C, Canton, MA 02021Off Market
- $536,9002 bd2 ba1.3k sqft10 Forge Pond, Canton, MA 02021Off Market
- $450,3001 bd1 ba1k sqft10 Forge Pond UNIT F, Canton, MA 02021Off Market
- $326,7001 bd1 ba645 sqft24 Forge Pond UNIT A, Canton, MA 02021Off Market
- $535,3002 bd2 ba1.3k sqft24 Forge Pond UNIT C, Canton, MA 02021Off Market
- $551,1002 bd2 ba1.3k sqft24 Forge Pond, Canton, MA 02021Off Market
- $545,5002 bd2 ba1.3k sqft24 Forge Pond UNIT E, Canton, MA 02021Off Market
- $551,5002 bd2 ba1.3k sqft24 Forge Pond UNIT F, Canton, MA 02021Off Market
A local agent can set up tours, give advice and negotiate with sellers.
A local lender can help you make sure your offer is ready when you are.
Similar homes
- $309,9002 bd1 ba785 sqft80 Walnut St Unit 402, Canton, MA 02021For Sale
 MLS ID #73532740, Stephen Mcgovern, Conway - Canton. MLS PIN
 - $349,9002 bd1 ba826 sqft90 Neponset Street, Canton, MA 02021For Sale
 MLS ID #73525181, Weinstein Keach Group, Coldwell Banker Realty - Easton. MLS PIN
 - $359,9002 bd1 ba871 sqftRiver Oaks, Canton, MA 02021For Sale
 MLS ID #73559726, Christine Turano, William Raveis R.E. & Home Services. MLS PIN
 - $257,9991 bd1 ba700 sqft45 West St APT C4, Randolph, MA 02368For Sale
 MLS ID #73565772, Ralph Cherelus, Keller Williams Elite. MLS PIN
 - $315,0002 bd1 ba759 sqftSunset Gardens, Quincy, MA 02170For SaleMLS ID #73565271, Nicole Kalmanidis, Coldwell Banker Realty - Boston. MLS PIN
- $299,9002 bd1 ba897 sqftSummerset Grove Condominium, Stoughton, MA 02072For SaleMLS ID #73559958, Emiel Barbosa, Vicente Realty, LLC. MLS PIN
- $349,9002 bd2 ba940 sqftCanturbury Crossing, Holbrook, MA 02343For SaleMLS ID #73560591, Karyn O'Neil, Abbey Realty Homes, LLC. MLS PIN
- $309,0001 bd1 ba625 sqftChestnut Village, Chestnut Hill, MA 02467For SaleMLS ID #73564068, Juliana O'Brien, BA Property & Lifestyle Advisors. MLS PIN
- $349,9992 bd1 ba930 sqftMedfield Gardens, Medfield, MA 02052For SaleMLS ID #73564536, Colombo Amara ONE Team, Realty ONE Group Suburban Lifestyle. MLS PIN
- $349,9001 bd1 ba664 sqft90 High Sy Condominium, Dedham, MA 02026For SaleMLS ID #73527193, David O Shea, Northeast Property Network. MLS PIN
- $324,9001 bd1 ba620 sqftHeritage Hill Condominium, Boston, MA 02122For SaleMLS ID #73563420, Delince P. Louis, Redfin Corp.. MLS PIN
- $353,0001 bd1 ba765 sqft115 W Squantum St APT 616, Quincy, MA 02171For SaleMLS ID #73563034, Justin Mai, Denkar Realty Group. MLS PIN
- $305,0002 bd2 ba933 sqft212 Fisher St APT A7, North Attleboro, MA 02760For SaleMLS ID #73564226, The Ponte Group, Keller Williams South Watuppa. MLS PIN
- $309,9002 bd1 ba742 sqft298 Commercial St APT 22, Braintree, MA 02184For SaleMLS ID #73554661, Mary Cunningham, Kathleen Lau Realty, LLC. MLS PIN
- $319,0002 bd1 ba896 sqft56 Townsend St APT A7, Abington, MA 02351For SaleMLS ID #73548154, Doug Gilmore, Gilmore Group LLC. MLS PIN
- $369,9002 bd1 ba845 sqftMonterey Gardens, West Roxbury, MA 02132For SaleMLS ID #73564279, Lev Kaufman, U-MEGA. MLS PIN
- $309,9001 bd1 ba778 sqftNatick Village, Natick, MA 01760For SaleMLS ID #73557611, Damian KokEnnen, SkyBridge Realty, LLC. MLS PIN
- $281,9001 bd1 ba825 sqftMillhaus Condominiums, Mansfield, MA 02048For SaleMLS ID #73550022, Gregory Abbott, Gerry Abbott REALTORS®. MLS PIN
- $330,0002 bd1 ba790 sqftBrookview, Braintree, MA 02184For SaleMLS ID #73559387, Jessica Hancock, Coldwell Banker Realty - Westwood. MLS PIN
- $299,9002 bd1 ba710 sqftClaremont, Franklin, MA 02038For SaleMLS ID #73561723, The Todaro Team, REMAX Executive Realty. MLS PIN
