Escape to the mountains with this charming cabin retreat in beautiful Jefferson City on over 10 acres! Offering the perfect blend of comfort, functionality, and income potential, this unique property includes a spacious main home plus a separate guest apartment above the oversized (heated) 3-car garage.
The main level features a warm and inviting open floor plan with soaring windows that bring the outdoors in, a cozy gas fireplace, and an open kitchen, living, and dining area ideal for gathering with family and friends. The primary suite offers a walkthrough closet leading to the private ensuite bathroom, while a second bedroom & bathroom completes the main level. Downstairs, you'll find a comfortable family room with a pellet stove, the third & fourth bedrooms, full bathroom, and laundry area—perfect for extra living space or guests.
Above the garage, the guest apartment offers its own private entrance (with access through the attached garage as well) and features a bright kitchen open to the living room, a bedroom with laundry tucked into the walk-in closet, a cute bathroom, and a private patio to relax and enjoy the mountain surroundings. Whether used for extended family, guests, or rental income, this apartment adds incredible flexibility and value.
Mountain living, versatile space, and cozy cabin charm all come together in this special Jefferson City property!
Contingent
Price cut: $25K (8/4)
$800,000
24 Forrest Dr, Jefferson City, MT 59638
4beds
3,612sqft
Single Family Residence
Built in 2005
11.19 Acres Lot
$-- Zestimate®
$221/sqft
$-- HOA
What's special
Charming cabin retreatSpacious main homeCozy gas fireplace
- 123 days
- 72
- 3
Zillow last checked:
Listing updated:
Listed by:
Amy Clark 406-459-2690,
RE/MAX Premier
Source: Big Sky Country MLS,MLS#: 411692Originating MLS: Big Sky Country MLS
Facts & features
Interior
Bedrooms & bathrooms
- Bedrooms: 4
- Bathrooms: 3
- Full bathrooms: 3
Rooms
- Room types: Dining Room, Kitchen, Living Room, Primary Bedroom, Family Room
Primary bedroom
- Level: Main
Bedroom
- Level: Main
Dining room
- Level: Main
Other
- Level: Main
Kitchen
- Level: Main
Living room
- Level: Main
Heating
- Forced Air
Cooling
- Ceiling Fan(s)
Appliances
- Included: Dryer, Dishwasher, Microwave, Range, Refrigerator, Washer
- Laundry: In Basement, Laundry Room
Features
- Bedroom on Main Level, Full Bath on Main Level, Main Level Primary
- Flooring: Hardwood
- Basement: Bathroom,Bedroom,Daylight,Egress Windows,Rec/Family Area,Walk-Out Access
- Has fireplace: Yes
- Fireplace features: Basement
Interior area
- Total structure area: 3,612
- Total interior livable area: 3,612 sqft
- Finished area above ground: 1,280
Property
Parking
- Total spaces: 3
- Parking features: Attached, Garage
- Attached garage spaces: 3
Features
- Levels: One
- Stories: 1
- Patio & porch: Deck
- Has view: Yes
- View description: Mountain(s)
Lot
- Size: 11.19 Acres
Details
- Additional structures: Guest House
- Additional parcels included: The property just completed the process of a boundary adjustment and is now 11.19 acres. The old log cabin was sold to the neighbor.
- Parcel number: 0000006911
- Zoning description: None/Unknown
- Special conditions: None
Construction
Type & style
- Home type: SingleFamily
- Architectural style: Cabin
- Property subtype: Single Family Residence
Materials
- Roof: Metal
Condition
- New construction: No
- Year built: 2005
Utilities & green energy
- Sewer: Septic Tank
- Water: Well
- Utilities for property: Propane, Septic Available, Water Available
Community & HOA
Community
- Subdivision: None
HOA
- Has HOA: No
Location
- Region: Jefferson City
Financial & listing details
- Price per square foot: $221/sqft
- Annual tax amount: $3,390
- Date on market: 5/30/2026
- Cumulative days on market: 124 days
- Listing terms: Cash,3rd Party Financing
- Ownership: Full
Estimated market value
Not available
Estimated sales range
Not available
$3,785/mo
Price history
| Date | Event | Price |
|---|---|---|
| 8/12/2026 | Contingent | $800,000$221/sqft |
Source: Big Sky Country MLS #411692 Report a problem | ||
| 8/4/2026 | Price change | $800,000-3%$221/sqft |
Source:  MRMLS #30071896 Report a problem MRMLS #30071896 Report a problem | ||
| 6/25/2026 | Price change | $825,000-2.9%$228/sqft |
Source: MRMLS #30071896 Report a problem | ||
| 5/30/2026 | Listed for sale | $850,000$235/sqft |
Source: Big Sky Country MLS #411692 Report a problem | ||
Public tax history
Tax history is unavailable.
Monthly payment
Est. payment
Payment breakdown
Explore the cost of this home by adjusting the details. Changes won't be saved.Climate risks
Neighborhood: 59638
Similar homes
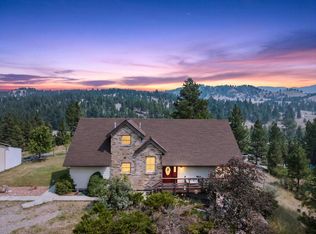
- $630,0005 bd2 ba2.5k sqft11 Westover Gulch Rd, Jefferson City, MT 59638Active
 MLS ID #30076692, Ashley Rispens, Century 21 Heritage Realty - Helena. MRMLS
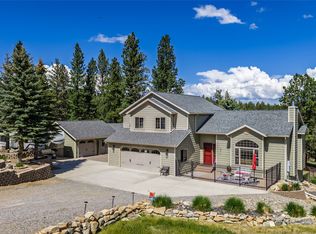
 - $770,0003 bd3 ba2.4k sqft11 Hidden Valley Dr, Clancy, MT 59634Active
 MLS ID #30071750, Colette R Holstine, RE/MAX Of Helena. MRMLS
 - $1,100,0005 bd4 ba3.6k sqft25 Sentinel Trl, Jefferson City, MT 59638For Sale
 MLS ID #413977, Cortney Senecal Blum, Keller Williams Capital Realty. Big Sky Country MLS
 - $899,0004 bd4 ba3.2k sqft11 Bugle Rd, Clancy, MT 59634Active
 MLS ID #30070367, Deb A Whitcomb, Berkshire Hathaway HomeServices - Helena. MRMLS
 - $625,0004 bd4 ba3.1k sqft4 Hole In The Wall Rd, Clancy, MT 59634ActiveMLS ID #30076931, Michelle Figler, Keller Williams Capital Realty. MRMLS
- $785,0004 bd3 ba4.1k sqft3 Stagecoach Rd, East Helena, MT 59635Active Under ContractMLS ID #30073209, Kathleen Coleman, Uncommon Ground, LLC. MRMLS
- $899,0004 bd3 ba3.8k sqft13 Rolling Stone Ln, Clancy, MT 59634ActiveMLS ID #30075900, Bo Bolstad, RE/MAX Of Helena. MRMLS
- $999,0004 bd5 ba3.9k sqft1059 Highway 282, Montana City, MT 59634Active Under ContractMLS ID #30068458, Joszette M Driear, Treasure State Brokers Montana. MRMLS
- $819,0004 bd3 ba3.7k sqft7203 Midnite Dr, Helena, MT 59602ActiveMLS ID #30076951, Liane Taylor, RE/MAX Of Helena. MRMLS
- $799,0005 bd3 ba4.3k sqft3900 Topaz Ct, Helena, MT 59602ActiveMLS ID #30078848, Colette R Holstine, RE/MAX Of Helena. MRMLS
- $630,0003 bd3 ba3.6k sqft47 Bridle Bit Loop, Clancy, MT 59634Active Under ContractMLS ID #30069123, Elizabeth Tobin, Windermere - Helena. MRMLS
- $610,0004 bd3 ba2.3k sqft1 Rock Ridge Dr, Clancy, MT 59634ActiveMLS ID #30071261, Cheri Flesher, Northstar Real Estate. MRMLS
- $999,9995 bd5 ba4.3k sqft15 Rolling Stone Ln, Clancy, MT 59634Active Under ContractMLS ID #30077488, Jessica Moore, Windermere - Helena. MRMLS
- $720,0004 bd3 ba1.9k sqft51 Wood Creek Rd, Boulder, MT 59632ActiveMLS ID #30070555, Alesha Thornton, EXIT Realty of Helena. MRMLS
- $734,0004 bd3 ba3.3k sqft4599 Emerald Ridge Loop, Helena, MT 59602ActiveMLS ID #30071369, Andy Cottrell, Windermere - Helena. MRMLS
- $1,195,0005 bd3 ba5.1k sqft8 High View Rd, Clancy, MT 59634ActiveMLS ID #30074358, Anita Sherley, Sherley Real Estate. MRMLS
- $899,0004 bd3 ba3.2k sqft84 Lazy Hm Rd, East Helena, MT 59635ActiveMLS ID #30072394, Cassi Krei, Sherley Real Estate. MRMLS
- $845,0005 bd3 ba3.3k sqft24 Pine Sysken Ln, East Helena, MT 59635ActiveMLS ID #30077879, Jeannie Dawn Lake, Augustine Properties. MRMLS
