Skip main navigation
Sold for $805,000
  • $805,000

    24 Fox Runne, Robbinsville, NJ 08691

    3beds
    2,731sqft
    Single Family Residence
    Built in 1986
    0.52 Acres Lot
    $928,300 Zestimate®
    $295/sqft
    $4,623 Estimated rent

    Home value

    $928,300

    $882,000 - $975,000

    $4,623/mo

    Zestimate® history
    Loading
    Loading...

    Owner options

    List your home for rent

    $4,623/mo

    Rent Zestimate®

    Find your next renter with Zillow Rental Manager. Plus, with online applications, you can quickly screen prospective tenants – for free.

    Learn more

    $4,623/mo

    Rent Zestimate®

    Refinance and save

    $6,107/mo

    Est. payment

    Refinancing to a lower rate could help reduce your monthly payments and save thousands over the life of the loan.

    See today's rates

    $6,107/mo

    Est. payment

    Explore your selling options

    Work with a Zillow partner agent

    Leverage their expertise and Zillow's premium Showcase listings to get your home seen by more buyers.

    Get started

    List with your own agent

    Get your home in front of millions of buyers by listing it on Zillow.

    Learn how to do it

    Sell it yourself

    Take full control of how buyers see your home on Zillow by listing For Sale by Owner (FSBO).

    List your home

    What's special

    Close to major highwaysHome officeOversized front porchNewer kitchen appliancesFrench drainGranite countertopsLarger gutters
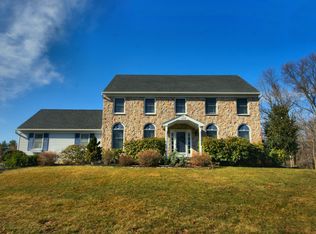
    Welcome to 24 Fox Runne, an exceptional North facing residence located on a peaceful cul-de-sac in desirable Robbinsville, NJ. This stunning home offers a wealth of delightful features that are sure to impress even the most discerning buyers. As you approach the property, you'll immediately notice the charming, oversized front porch, perfect for enjoying your morning coffee, unwinding in the evening or for entertaining guests. The backyard is a true oasis, boasting an abundance of nature and open space, backing to Fox Runne neighborhood owned land. Admire the view with none of the work to maintain it. Enjoy the utmost privacy as you relax and entertain on the patio surrounded by beautiful landscaping. It's the perfect setting for hosting outdoor gatherings or simply enjoying serene moments in nature. A notable addition to this home is the studio, offering additional living space flooded with light through impressive windows. The engineered hardwood hickory floors add a touch of sophistication to the area, making it an ideal spot for a third living space, a home office, kids’ playroom or a unique formal dining area. The family room provides a cozy atmosphere for gatherings and relaxation. The kitchen features painted cabinets, granite countertops, and newer kitchen appliances, making it a chef's delight. Adjacent to the kitchen is the dining room, providing an elegant space for formal meals and celebrations. The main floor also boasts a comfortable living room, a hardwood foyer, and a convenient half bath. The master bedroom offers a walk-in closet and a tranquil retreat from the outside world complete with separate sitting area. Additional features of this home include a central vacuum system, a sprinkler system, and an attic in the garage for extra storage. Rest easy knowing that the roof and gutters were replaced just two years ago, while the furnace and central air conditioning units were installed in December 2018. The property also includes a new electric panel for the studio, a French drain for peace of mind, and larger gutters that have been upgraded. For those seeking recreational activities, this home is conveniently located near a bike and jogging path that winds through the neighborhood and town owned land. The basement, while unfinished, is highly functional and provides ample space for both storage and recreation. Embrace the tranquility of this remarkable home while enjoying the convenience of being close to major highways and the Hamilton Train Station. Despite its accessibility, the interior remains quiet and free from traffic noise. Don't miss the opportunity to make 24 Fox Runne your own. Schedule a showing today and experience the perfect blend of nature, privacy, and comfort in this exquisite Robbinsville residence.

    Zillow last checked:

    Listing updated:

    Listed by:

    Brandon Rasmussen 609-651-5167,

    Keller Williams Premier,

    Listing Team: Rasmussen Realty Group

    Bought with:

    Manasi Kar, 903559

    Keller Williams Premier

    Source: Bright MLS,MLS#: NJME2031288MLS Logo

    Facts & features

    Interior

    Bedrooms & bathrooms
    • Bedrooms: 3
    • Bathrooms: 3
    • Full bathrooms: 2
    • 1/2 bathrooms: 1
    • Main level bathrooms: 1
    Basement
    • Area: 0
    Heating
    • Forced Air, Natural Gas
    Cooling
    • Central Air, Electric
    Appliances
    • Included: Gas Water Heater
    Features
    • Basement: Full
    • Number of fireplaces: 1
    Interior area
    • Total structure area: 2,731
    • Total interior livable area: 2,731 sqft
    • Finished area above ground: 2,731
    • Finished area below ground: 0

    Property

    Parking
    • Total spaces: 2
    • Parking features: Garage Faces Side, Attached
    • Attached garage spaces: 2
    Accessibility
    • Accessibility features: None
    Features
    • Levels: Two
    • Stories: 2
    • Pool features: None
    Lot
    • Size: 0.52 Acres
    Details
    • Additional structures: Above Grade, Below Grade
    • Parcel number: 120003000007 12
    • Zoning: R1.5
    • Special conditions: Standard

    Construction

    Type & style
    • Home type: SingleFamily
    • Architectural style: Colonial
    • Property subtype: Single Family Residence
    Materials
    • Vinyl Siding
    • Foundation: Block
    Condition
    • New construction: No
    • Year built: 1986
    Details
    • Builder model: The Hobbs

    Utilities & green energy

    • Sewer: Public Sewer
    • Water: Public

    Community & neighborhood

    Location
    • Region: Robbinsville
    • Subdivision: Fox Runne
    • Municipality: ROBBINSVILLE TWP

    HOA & financial

    HOA
    • Has HOA: Yes
    • HOA fee: $350 annually

    Other

    Other facts
    • Listing agreement: Exclusive Right To Sell
    • Ownership: Fee Simple

    Price history

    DateEventPrice
    8/24/2023Sold$805,000+0.6%$295/sqft
    Source: Bright MLS #NJME2031288 Report a problem
    7/6/2023Pending sale$800,000$293/sqft
    Source: Bright MLS #NJME2031288 Report a problem
    6/15/2023Listed for sale$800,000+249.3%$293/sqft
    Source: Bright MLS #NJME2031288 Report a problem
    9/4/1997Sold$229,000$84/sqft
    Source: Public Record Report a problem

    Public tax history

    YearProperty taxesTax assessment
    2025$15,323 +2.5%$458,500 +2.5%
    2024$14,949 +11.5%$447,300
    2023$13,410 +1.5%$447,300
    2022$13,218 0%$447,300
    2021$13,222 0%$447,300
    2020$13,227 +0.6%$447,300
    2019$13,142 +0.2%$447,300
    2018$13,115 +0.9%$447,300
    2017$12,994 +1.5%$447,300
    2016$12,797 -0.3%$447,300
    2015$12,842 +4.6%$447,300
    2014$12,274 +3%$447,300
    2013$11,921 $447,300

    Find assessor info on the county website

    Neighborhood: 08691

    Nearby schools

    GreatSchools rating
    Schools provided by the listing agent
    • District: Robbinsville Twp

    Source: Bright MLS. This data may not be complete. We recommend contacting the local school district to confirm school assignments for this home.

    Get a cash offer in 3 minutes
    Find out how much your home could sell for in as little as 3 minutes with a no-obligation cash offer.
    Estimated market value
    $928,300
    Get a cash offer in 3 minutes
    Find out how much your home could sell for in as little as 3 minutes with a no-obligation cash offer.
    Estimated market value
    $928,300