This market moves fast, so we won't slow down your house hunt with a flowery description. Here's the data that makes 24 Frances Lane a smart decision:
INTERIOR:
• Freshly painted throughout
• Real wood trim and windows, in a warm and modern finish
• Ample closet and storage space throughout
FIRST FLOOR:
• Large, refreshed eat-in kitchen with brand new quartz countertops
• Formal dining room connected to a large living room with plenty of space for entertaining
• Oversized family room with vaulted ceilings, wood-burning fireplace and smart skylights with remote shades
SECOND FLOOR:
• Spacious primary suite with walk-in closet, oversized soaking tub and separate shower
• Two additional generously sized bedrooms and full bathroom
• Seller credit offered toward new second-floor flooring (original carpets were very worn and taken out prior to listing)
BASEMENT:
• Sheetrocked walkout basement ready for additional living space, home office, gym, playroom, media room or in-law potential
EXTERIOR:
• Brand new roof with warranty
• Brand new deck with access from the kitchen, family room and yard
• Large private yard
• Quiet cul-de-sac setting
LOCATION:
• Guilderland Schools
• Minutes to Crossgates Mall, Stuyvesant Plaza, restaurants, shopping and everyday conveniences
• Quick access to I-90, the Northway, Thruway and 890
• Convenient to the UAlbany Nanotech Campus and major Capital Region employers
Takeaway: the major updates are already done, the layout makes sense and the location delivers the convenience buyers want without giving up privacy and space
Please note: the listing agent is related to the sellers. Some photos have been digitally staged with furniture, but no photos were altered to change the condition of the property.
Closed
$525,000
24 Frances Lane, Albany, NY 12203
3beds
2,414sqft
Single Family Residence, Residential
Built in 1989
0.48 Acres Lot
$530,500 Zestimate®
$217/sqft
$3,134 Estimated rent
Home value
$530,500
$456,000 - $615,000
$3,134/mo
Zestimate® history
Owner options
List your home for rent
$3,134/mo
Rent Zestimate®
Find your next renter with Zillow Rental Manager. Plus, with online applications, you can quickly screen prospective tenants – for free.
$3,134/mo
Rent Zestimate®
Refinance and save
$3,715/mo
Est. payment
Refinancing to a lower rate could help reduce your monthly payments and save thousands over the life of the loan.
$3,715/mo
Est. payment
Explore your selling options
Work with a Zillow partner agent
Leverage their expertise and Zillow's premium Showcase listings to get your home seen by more buyers.
Get startedList with your own agent
Get your home in front of millions of buyers by listing it on Zillow.
Learn how to do itSell it yourself
Take full control of how buyers see your home on Zillow by listing For Sale by Owner (FSBO).
List your homeWhat's special
Large private yardFreshly painted throughoutWood-burning fireplaceQuiet cul-de-sac setting
Zillow last checked:
Listing updated:
Listed by:
Rachel Kusaywa 518-542-6070,
KW Platform
Bought with:
Judith Gabler, 10491207625
Gabler Realty, LLC
Source: Global MLS,MLS#: 202617792
Facts & features
Interior
Bedrooms & bathrooms
- Bedrooms: 3
- Bathrooms: 3
- Full bathrooms: 2
- 1/2 bathrooms: 1
Primary bedroom
- Level: Second
Bedroom
- Level: Second
Bedroom
- Level: Second
Primary bathroom
- Level: Second
Half bathroom
- Level: First
Full bathroom
- Level: Second
Dining room
- Level: First
Family room
- Level: First
Foyer
- Level: First
Kitchen
- Level: First
Living room
- Level: First
Other
- Description: Sheetrocked area
- Level: Basement
Heating
- Forced Air, Natural Gas
Cooling
- Central Air
Appliances
- Included: Dishwasher, Dryer, Microwave, Range, Refrigerator, Washer
- Laundry: Laundry Closet, Main Level
Features
- Vaulted Ceiling(s), Walk-In Closet(s), Ceramic Tile Bath, Eat-in Kitchen
- Doors: Sliding Doors
- Windows: Skylight(s), Wood Frames
- Basement: Finished,Full,Unfinished,Walk-Out Access
- Number of fireplaces: 1
- Fireplace features: Family Room, Wood Burning
Interior area
- Total structure area: 2,414
- Total interior livable area: 2,414 sqft
- Finished area above ground: 2,414
- Finished area below ground: 0
Property
Parking
- Total spaces: 6
- Parking features: Attached, Driveway
- Attached garage spaces: 2
- Has uncovered spaces: Yes
Features
- Patio & porch: Deck, Front Porch
- Exterior features: None
- Has view: Yes
- View description: Trees/Woods, Creek/Stream
- Has water view: Yes
- Water view: Creek/Stream
Lot
- Size: 0.48 Acres
- Features: Private, Wooded, Cleared, Cul-De-Sac
Details
- Parcel number: 012200 63.11383
Construction
Type & style
- Home type: SingleFamily
- Architectural style: Colonial
- Property subtype: Single Family Residence, Residential
Materials
- Vinyl Siding
- Foundation: Concrete Perimeter
- Roof: Shingle,Asphalt
Condition
- Updated/Remodeled
- New construction: No
- Year built: 1989
Utilities & green energy
- Electric: Underground
- Sewer: Public Sewer
- Water: Public
Community & HOA
HOA
- Has HOA: No
Location
- Region: Albany
Financial & listing details
- Price per square foot: $217/sqft
- Tax assessed value: $437,500
- Annual tax amount: $4,589
- Date on market: 5/21/2026
- Ownership: owned
Price history
| Date | Event | Price |
|---|---|---|
| 7/27/2026 | Sold | $525,000$217/sqft |
Source:  Global MLS #202617792 Report a problem Global MLS #202617792 Report a problem | ||
| 6/5/2026 | Pending sale | $525,000$217/sqft |
Source: Global MLS #202617792 Report a problem | ||
| 5/21/2026 | Listed for sale | $525,000$217/sqft |
Source: Global MLS #202617792 Report a problem | ||
Public tax history
| Year | Property taxes | Tax assessment |
|---|---|---|
| 2025 | -- | $280,000 |
| 2024 | -- | $280,000 |
| 2023 | -- | $280,000 |
| 2022 | -- | $280,000 |
| 2021 | -- | $280,000 |
| 2020 | -- | $280,000 |
| 2019 | -- | $280,000 |
| 2018 | -- | $280,000 |
| 2017 | $4,092 | $280,000 |
| 2016 | -- | $280,000 |
| 2015 | -- | $280,000 |
| 2014 | -- | $280,000 |
| 2013 | -- | $280,000 |
| 2012 | -- | $280,000 |
| 2011 | -- | $280,000 |
| 2010 | -- | $280,000 |
| 2009 | -- | $280,000 |
| 2008 | -- | $280,000 |
| 2007 | -- | $280,000 -14.8% |
| 2006 | -- | $328,600 +94.9% |
| 2005 | -- | $168,600 |
| 2004 | -- | $168,600 |
| 2003 | -- | $168,600 |
| 2002 | -- | $168,600 |
| 2001 | -- | $168,600 |
| 2000 | -- | $168,600 |
Find assessor info on the county website
Neighborhood: 12203
Nearby homes
- $500,0003 bd3 ba2.2k sqft22 Frances Ln, Albany, NY 12203Sold
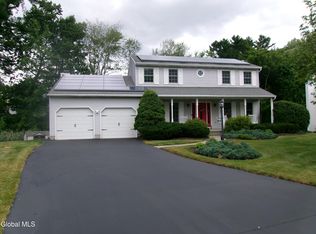
- $529,8004 bd2 ba2.1k sqft27 Frances Ln, Albany, NY 12203Off Market
- $309,8003 bd2 ba1.2k sqft121 Vaughn Dr, Albany, NY 12203Off Market
- $205,0002 bd1 ba830 sqft119 Vaughn Dr, Albany, NY 12203Sold

- $495,3004 bd3 ba2.1k sqft20 Frances Ln, Albany, NY 12203Off Market
- $375,6003 bd2 ba1.5k sqft117 Vaughn Dr, Albany, NY 12203Off Market
- $540,2004 bd2 ba2.1k sqft25 Frances Ln, Albany, NY 12203Off Market
- $326,0004 bd1 ba1.6k sqft123 Vaughn Dr, Albany, NY 12203Off Market
Nearby schools
GreatSchools rating
- 6/10Westmere Elementary SchoolGrades: K-5Distance: 1.5 mi
- 7/10Farnsworth Middle SchoolGrades: 6-8Distance: 3 mi
- 8/10Guilderland High SchoolGrades: 9-12Distance: 6.5 mi
Schools provided by the listing agent
- High: Guilderland
Source: Global MLS. This data may not be complete. We recommend contacting the local school district to confirm school assignments for this home.
- New York
- Albany County
- Albany
- 12203
- 24 Frances Lane
