This fabulous home in the Downtown neighborhood of Collingswood is one to see for sure! This modified American Foursquare has all the original character but with the modern day amenities. The home sits on a large corner lot with a true, extra large backyard and two car garage. You enter the home into the sunroom which wraps around the front of the house. It has beautiful hardwood floors and is completely surrounded by windows. From here you walk into the large foyer through glass french doors. Your eyes are instantly drawn toward the gorgeous original hardwood floors with inlaid marquetry design and the staircase with original railings and newel post and a landing with amazing original stained glass windows. This foyer is open to the living room. The living room and dining room, currently being used as a family room, are connected to each other through an arched opening giving the home a great, much desired open concept feel. The kitchen was renovated in 2016 to open the space and create an eat in gourmet kitchen with an extra sitting area. The kitchen has a stunning butcher block island with storage, light gray soft close cabinets, pendant lighting, stainless steel appliances, and two pantries. The sitting room has a built-in window seat spanning the one wall of windows which helps to create a nice atmosphere for conversations and relaxing. Off of the kitchen is a large mudroom with a door to the backyard, a coat closet and plenty of space for backpacks and shoes. The half bath completes this level. On the second floor you will find the primary suite and two additional bedrooms. The primary suite is extra large with space to have a desk or a sitting area. There is a walk-in closet and a primary bath just waiting to be completed by you! It is roughed in with plumbing in place now you can create your final touches exactly the way you want! There is a full hall bath that has been updated with white subway tile and a hexagon tiled floor to keep with the original charm, a tub/shower combination, and shelves for storage. The laundry room on this level is a great bonus with high efficiency washer and dryer. The third floor has been finished to include a large bedroom and a large walk-in room to be used for closet space, storage, or a craft room. There is a separate mini split system up here so the temperature will always be to your liking! The basement is large and offers plenty of storage space. Out back in the fenced in yard you will find two patio spaces perfect for outdoor meals and enjoying a nice evening by the fire pit. There is plenty of grass space for playing and also entertaining. The home has been lovingly updated in the past 8 years by the present owners to include Aircrete Insulation, which is non-toxic, non-allergenic, energy efficient, mold and pest resistant, two zone HVAC with central air and an additional mini split system, water heater, and knob and tube removal and new electric. Location is prime as you are walking distance to the schools, downtown Collingswood with fabulous shopping and dining, the town library, Collingswood Farmer's Market, and the PATCO train station making the commute into Philadelphia a breeze. This is one you do not want to miss!
Sold for $605,000
$605,000
24 Frazer Ave, Collingswood, NJ 08108
4beds
2,270sqft
Single Family Residence
Built in 1902
0.27 Acres Lot
$719,300 Zestimate®
$267/sqft
$3,021 Estimated rent
Home value
$719,300
$683,000 - $762,000
$3,021/mo
Zestimate® history
Owner options
List your home for rent
$3,021/mo
Rent Zestimate®
Find your next renter with Zillow Rental Manager. Plus, with online applications, you can quickly screen prospective tenants – for free.
$3,021/mo
Rent Zestimate®
Refinance and save
$4,440/mo
Est. payment
Refinancing to a lower rate could help reduce your monthly payments and save thousands over the life of the loan.
$4,440/mo
Est. payment
Explore your selling options
Work with a Zillow partner agent
Leverage their expertise and Zillow's premium Showcase listings to get your home seen by more buyers.
Get startedList with your own agent
Get your home in front of millions of buyers by listing it on Zillow.
Learn how to do itSell it yourself
Take full control of how buyers see your home on Zillow by listing For Sale by Owner (FSBO).
List your homeWhat's special
Beautiful hardwood floorsExtra large backyardCentral airFull hall bathSeparate mini split systemAdditional mini split systemOriginal railings
Zillow last checked:
Listing updated:
Listed by:
Bonnie Walter 609-706-9750,
Keller Williams Realty - Cherry Hill
Bought with:
Amy Telfair
Space & Company
Source: Bright MLS,MLS#: NJCD2048606
Facts & features
Interior
Bedrooms & bathrooms
- Bedrooms: 4
- Bathrooms: 2
- Full bathrooms: 1
- 1/2 bathrooms: 1
- Main level bathrooms: 1
Rooms
- Room types: Living Room, Dining Room, Primary Bedroom, Sitting Room, Bedroom 2, Bedroom 3, Kitchen, Foyer, Bedroom 1, Sun/Florida Room, Other, Attic
Basement
- Area: 0
Heating
- Forced Air, Natural Gas
Cooling
- Central Air, Ductless, Electric
Appliances
- Included: Microwave, Dishwasher, Disposal, Double Oven, Oven/Range - Gas, Refrigerator, Stainless Steel Appliance(s), Gas Water Heater
- Laundry: Upper Level, Mud Room
Features
- Breakfast Area, Ceiling Fan(s), Floor Plan - Traditional, Formal/Separate Dining Room, Eat-in Kitchen, Kitchen - Gourmet, Kitchen Island, Pantry, Recessed Lighting, Bathroom - Tub Shower, Upgraded Countertops, Walk-In Closet(s), Wainscotting
- Flooring: Carpet, Hardwood, Wood
- Windows: Replacement, Stain/Lead Glass
- Basement: Full,Unfinished
- Has fireplace: No
Interior area
- Total structure area: 2,270
- Total interior livable area: 2,270 sqft
- Finished area above ground: 2,270
- Finished area below ground: 0
Property
Parking
- Total spaces: 2
- Parking features: Garage Faces Rear, Private, Detached
- Garage spaces: 2
Accessibility
- Accessibility features: None
Features
- Levels: Two
- Stories: 2
- Patio & porch: Patio
- Exterior features: Sidewalks, Street Lights
- Pool features: None
- Fencing: Full
Lot
- Size: 0.27 Acres
- Dimensions: 80.00 x 145.00
- Features: Corner Lot, Downtown
Details
- Additional structures: Above Grade, Below Grade
- Parcel number: 120003700016
- Zoning: RESID
- Special conditions: Standard
Construction
Type & style
- Home type: SingleFamily
- Architectural style: Colonial,Traditional
- Property subtype: Single Family Residence
Materials
- Asbestos, Frame
- Foundation: Brick/Mortar
- Roof: Shingle
Condition
- Very Good
- New construction: No
- Year built: 1902
- Major remodel year: 2016
Utilities & green energy
- Sewer: Public Sewer
- Water: Public
Community & HOA
Community
- Subdivision: Downtown
HOA
- Has HOA: No
Location
- Region: Collingswood
- Municipality: COLLINGSWOOD BORO
Financial & listing details
- Price per square foot: $267/sqft
- Tax assessed value: $276,700
- Annual tax amount: $10,312
- Date on market: 6/13/2023
- Listing agreement: Exclusive Right To Sell
- Listing terms: Cash,Conventional
- Exclusions: Shelving In Powder Room, Window Treatments And Blinds, And Security System. The Stove / Oven Will Be Replaced By A Different Stainless Steel Single Oven.
- Ownership: Fee Simple
Price history
| Date | Event | Price |
|---|---|---|
| 8/30/2023 | Sold | $605,000+10.2%$267/sqft |
Source:  Bright MLS #NJCD2048606 Report a problem Bright MLS #NJCD2048606 Report a problem | ||
| 7/2/2023 | Pending sale | $549,000$242/sqft |
Source: Bright MLS #NJCD2048606 Report a problem | ||
| 6/23/2023 | Contingent | $549,000$242/sqft |
Source: Bright MLS #NJCD2048606 Report a problem | ||
| 6/14/2023 | Listed for sale | $549,000+83%$242/sqft |
Source: Bright MLS #NJCD2048606 Report a problem | ||
| 8/27/2015 | Sold | $300,000+7.3%$132/sqft |
Source: Public Record Report a problem | ||
| 5/22/2015 | Listing removed | $279,500$123/sqft |
Source: Keller Williams - Cherry Hill #6573833 Report a problem | ||
| 5/14/2015 | Listed for sale | $279,500$123/sqft |
Source: Keller Williams Realty - Cherry Hill #6573833 Report a problem | ||
Public tax history
| Year | Property taxes | Tax assessment |
|---|---|---|
| 2025 | $13,257 +13.3% | $594,200 +97% |
| 2024 | $11,703 -44.7% | $301,700 +9% |
| 2023 | $21,154 +4.4% | $276,700 |
| 2022 | $20,258 +99.4% | $276,700 -8.3% |
| 2021 | $10,158 +4.6% | $301,700 +9% |
| 2020 | $9,707 +3.6% | $276,700 -8.3% |
| 2019 | $9,371 | $301,700 +16% |
| 2018 | $9,371 -6.4% | $260,000 |
| 2017 | $10,014 +18.9% | $260,000 |
| 2016 | $8,424 +2.9% | $260,000 |
| 2015 | $8,190 +5.3% | $260,000 |
| 2014 | $7,781 +3.8% | $260,000 |
| 2012 | $7,495 +4.6% | $260,000 |
| 2011 | $7,165 +9.1% | $260,000 |
| 2010 | $6,565 -11.8% | $260,000 |
| 2009 | $7,447 | $260,000 -16.9% |
| 2008 | -- | $313,000 +186.4% |
| 2007 | -- | $109,300 |
| 2006 | -- | $109,300 |
| 2005 | -- | $109,300 |
| 2004 | -- | $109,300 |
| 2003 | -- | $109,300 |
| 2002 | -- | $109,300 |
| 2001 | -- | $109,300 |
Find assessor info on the county website
Neighborhood: 08108
Nearby homes
- $648,1005 bd2 ba2.1k sqft18 Frazer Ave, Collingswood, NJ 08108Off Market
- $851,3005 bd4 ba2.3k sqft16 Frazer Ave, Collingswood, NJ 08108Off Market
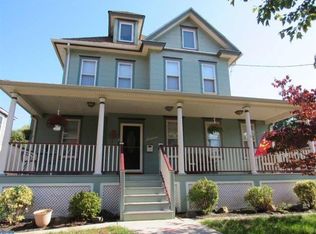
- $693,8003 bd2 ba2.1k sqft29 Fern Ave, Collingswood, NJ 08108Off Market
- $527,400-- bd-- ba1.6k sqft25 Fern Ave, Collingswood, NJ 08108Off Market
- $753,000-- bd-- ba3.2k sqft829 Maple Ave, Collingswood, NJ 08108Off Market
- $597,800-- bd-- ba1.9k sqft12 Frazer Ave, Collingswood, NJ 08108Off Market
- $628,9004 bd1 ba3k sqft23 Fern Ave, Collingswood, NJ 08108Off Market
- $578,800-- bd-- ba1.6k sqft831 Maple Ave, Collingswood, NJ 08108Off Market
Nearby schools
GreatSchools rating
- 6/10William P. Tatem Elementary SchoolGrades: K-5Distance: 0.2 mi
- 7/10Collingswood Middle SchoolGrades: 6-8Distance: 0.7 mi
- 3/10Collingswood Sr High SchoolGrades: 9-12Distance: 0.7 mi
Schools provided by the listing agent
- Elementary: William P. Tatem E.s.
- Middle: Collingswood M.s.
- High: Collingswood Senior H.s.
- District: Collingswood Borough Public Schools
Source: Bright MLS. This data may not be complete. We recommend contacting the local school district to confirm school assignments for this home.
Get a cash offer in 3 minutes
Find out how much your home could sell for in as little as 3 minutes with a no-obligation cash offer.
Estimated market value
$719,300
Get a cash offer in 3 minutes
Find out how much your home could sell for in as little as 3 minutes with a no-obligation cash offer.
Estimated market value
$719,300
- New Jersey
- Camden County
- Collingswood
- 08108
- 24 Frazer Ave
Nearby cities
Nearby zip codes
Other Collingswood Topics
