The EXETER MODEL (1264 sq ft) at Strathmore Gate East is the largest model in this 55+ community. It is a beautifully updated RANCH END UNIT featuring a double-wide driveway plus a one car Garage (total parking for 3). Featuring an Open & Spacious floorplan from Foyer to LR thru to "Dining Room", an Updated Eat-in Kitchen & Home Office. The Primary Bedroom and 2nd Bedroom are privately located in a separate hall along with 2 Full Baths and Laundry. Moving to this larger home is easy! There is an extra room for storage, work or hobby within the attached garage and Attic storage with pull-down stairs in the home. Recent Updates since 2022 are 2.5 ton CAC & heat pump, new W/D, Jacuzzi Shower in Primary Bath, New Kitchen cabinets & Breakfast Counter, new Dishwasher, Microwave & Oven in 2021. A lovely Deck has just been added for outdoor relaxation. Photos attached to this listing also display the Clubhouse, Pool, Meeting Rooms, Library, Kitchen, Gym & Office. A Must See!, Additional information: Appearance:Mint ++,Green Features:Insulated Doors,Min Age:55
Sold for $424,000
$424,000
24 Freedom Lane #24, Coram, NY 11727
2beds
1,264sqft
Condominium, Residential
Built in 1972
-- sqft lot
$479,700 Zestimate®
$335/sqft
$2,922 Estimated rent
Home value
$479,700
$456,000 - $508,000
$2,922/mo
Zestimate® history
Owner options
List your home for rent
$2,922/mo
Rent Zestimate®
Find your next renter with Zillow Rental Manager. Plus, with online applications, you can quickly screen prospective tenants – for free.
$2,922/mo
Rent Zestimate®
Refinance and save
$3,087/mo
Est. payment
Refinancing to a lower rate could help reduce your monthly payments and save thousands over the life of the loan.
$3,087/mo
Est. payment
Explore your selling options
Work with a Zillow partner agent
Leverage their expertise and Zillow's premium Showcase listings to get your home seen by more buyers.
Get startedList with your own agent
Get your home in front of millions of buyers by listing it on Zillow.
Learn how to do itSell it yourself
Take full control of how buyers see your home on Zillow by listing For Sale by Owner (FSBO).
List your homeWhat's special
Zillow last checked:
Listing updated:
Listed by:
Susan A. Lampach AHWD CBR PSA SRES 631-806-8579,
Coldwell Banker American Homes 631-863-9800
Bought with:
Patricia Yovino, 30YO0785201
Keller Williams Realty Elite
Nicole Rilling, 10401327744
Keller Williams Realty Elite
Source: OneKey® MLS as distributed by MLS GRID,MLS#: L3487416
Facts & features
Interior
Bedrooms & bathrooms
- Bedrooms: 2
- Bathrooms: 2
- Full bathrooms: 2
Heating
- Baseboard, Electric
Cooling
- Central Air
Appliances
- Included: Dishwasher, Dryer, Electric Water Heater, ENERGY STAR Qualified Appliances, Microwave, Refrigerator, Washer
- Laundry: Washer/Dryer Hookup
Features
- Eat-in Kitchen, Entrance Foyer, Formal Dining, First Floor Bedroom, Low Flow Plumbing Fixtures, Master Downstairs, Primary Bathroom, Smart Thermostat
- Flooring: Carpet
- Doors: ENERGY STAR Qualified Doors
- Windows: Blinds, Double Pane Windows, Screens, Storm Window(s)
- Has basement: No
- Attic: Pull Stairs
Interior area
- Total structure area: 1,264
- Total interior livable area: 1,264 sqft
Property
Parking
- Total spaces: 3
- Parking features: Attached, Driveway, Other, Storage
- Garage spaces: 3
- Has uncovered spaces: Yes
Features
- Levels: One
- Patio & porch: Deck, Patio
- Exterior features: Mailbox
- Has view: Yes
- View description: Open
Lot
- Size: 2,614 Square Feet
- Dimensions: 0.06
- Features: Near Shops, Sprinklers In Front, Sprinklers In Rear
Details
- Parcel number: 0200448000300074000
Construction
Type & style
- Home type: Condo
- Architectural style: Other
- Property subtype: Condominium, Residential
- Attached to another structure: Yes
Materials
- Aluminum Siding, Brick
Condition
- Actual
- Year built: 1972
- Major remodel year: 2022
Details
- Builder model: Exeter
Utilities & green energy
- Sewer: Public Sewer
- Water: Public
- Utilities for property: Trash Collection Private
Community & HOA
Community
- Features: Clubhouse, Pool
- Security: Fire Sprinkler System
- Senior community: Yes
- Subdivision: Strathmore Gate East
HOA
- Has HOA: Yes
- Amenities included: Clubhouse, Trash
- Services included: Maintenance Structure, Maintenance Grounds, Hot Water, Sewer, Snow Removal, Trash, Water
- HOA fee: $155 monthly
Location
- Region: Coram
Financial & listing details
- Price per square foot: $335/sqft
- Annual tax amount: $8,281
- Date on market: 6/26/2023
- Listing agreement: Exclusive Right To Sell
- Inclusions: , Dishwasher, Door Hardware, Dryer, Mailbox, Microwave, Oven/Range, Refrigerator, Screens, Shades/Blinds, Storm Windows, Wall to Wall Carpet, Washer
- Exclusions: Curtains/Drapes, Grill, Selected Light Fixtures
Price history
| Date | Event | Price |
|---|---|---|
| 9/15/2023 | Sold | $424,000+1.2%$335/sqft |
Source:  OneKey® MLS as distributed by MLS GRID #L3487416 Report a problem OneKey® MLS as distributed by MLS GRID #L3487416 Report a problem | ||
| 8/4/2023 | Pending sale | $419,000$331/sqft |
Source: OneKey® MLS as distributed by MLS GRID #3487416 Report a problem | ||
| 7/20/2023 | Price change | $419,000-2.3%$331/sqft |
Source: OneKey® MLS as distributed by MLS GRID #3487416 Report a problem | ||
| 6/26/2023 | Listed for sale | $429,000+28.1%$339/sqft |
Source: OneKey® MLS as distributed by MLS GRID #3487416 Report a problem | ||
| 6/3/2022 | Sold | $335,000+1.5%$265/sqft |
Source: OneKey® MLS as distributed by MLS GRID #L3360709 Report a problem | ||
| 5/18/2022 | Pending sale | $330,000$261/sqft |
Source: OneKey® MLS as distributed by MLS GRID #3360709 Report a problem | ||
| 4/24/2022 | Listed for sale | $330,000+3.1%$261/sqft |
Source: OneKey® MLS as distributed by MLS GRID #3360709 Report a problem | ||
| 2/24/2022 | Listing removed | -- |
Source: OneKey® MLS as distributed by MLS GRID #3360709 Report a problem | ||
| 2/17/2022 | Pending sale | $320,000$253/sqft |
Source: OneKey® MLS as distributed by MLS GRID #3360709 Report a problem | ||
| 12/13/2021 | Price change | $320,000+3.2%$253/sqft |
Source: OneKey® MLS as distributed by MLS GRID #3360709 Report a problem | ||
| 11/19/2021 | Listed for sale | $310,000$245/sqft |
Source: OneKey® MLS as distributed by MLS GRID #3360709 Report a problem | ||
| 11/17/2021 | Listing removed | -- |
Source: OneKey® MLS as distributed by MLS GRID #3338584 Report a problem | ||
| 11/3/2021 | Price change | $310,000-1.6%$245/sqft |
Source: OneKey® MLS as distributed by MLS GRID #3338584 Report a problem | ||
| 10/18/2021 | Price change | $315,000-3.1%$249/sqft |
Source: OneKey® MLS as distributed by MLS GRID #3338584 Report a problem | ||
| 10/11/2021 | Price change | $325,000-3%$257/sqft |
Source: OneKey® MLS as distributed by MLS GRID #3338584 Report a problem | ||
| 8/16/2021 | Listed for sale | $335,000$265/sqft |
Source: OneKey® MLS as distributed by MLS GRID #3338584 Report a problem | ||
Public tax history
Tax history is unavailable.
Neighborhood: 11727
Nearby homes
- $424,0002 bd2 ba-- sqft24 Freedom Ln, Coram, NY 11727Sold
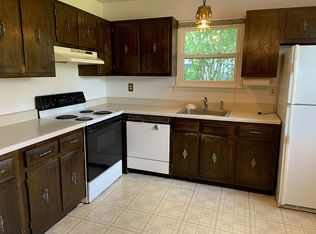
- $328,0001 bd1 ba-- sqft22 Freedom Ln, Coram, NY 11727Off Market
- $370,0002 bd1 ba-- sqft20 Freedom Ln, Coram, NY 11727Sold
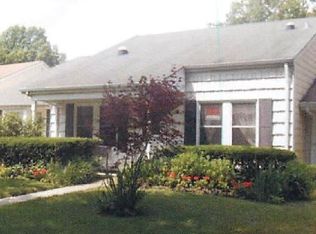
- $441,6002 bd2 ba-- sqft28 Freedom Ln, Coram, NY 11727Off Market

- $400,3002 bd1 ba-- sqft30 Freedom Ln, Coram, NY 11727Off Market
- $195,000-- bd-- ba-- sqft18 Freedom Ln, Coram, NY 11727Sold
- $320,3001 bd1 ba-- sqft32 Freedom Ln, Coram, NY 11727Off Market
- $391,9002 bd1 ba1.2k sqft16 Freedom Ln, Coram, NY 11727Off Market
- $250,000-- bd-- ba-- sqft34 Freedom Ln, Coram, NY 11727Sold
Nearby schools
GreatSchools rating
- NABicycle Path Kindergarten Pre K CenterGrades: PK-KDistance: 0.4 mi
- 5/10Selden Middle SchoolGrades: 6-9Distance: 1.9 mi
- 8/10Newfield High SchoolGrades: 9-12Distance: 1.9 mi
Schools provided by the listing agent
- Middle: Selden Middle School
- High: Newfield High School
Source: OneKey® MLS as distributed by MLS GRID. This data may not be complete. We recommend contacting the local school district to confirm school assignments for this home.
Get a cash offer in 3 minutes
Find out how much your home could sell for in as little as 3 minutes with a no-obligation cash offer.
Estimated market value
$479,700
Get a cash offer in 3 minutes
Find out how much your home could sell for in as little as 3 minutes with a no-obligation cash offer.
Estimated market value
$479,700
- New York
- Suffolk County
- Coram
- 11727
- 24 Freedom Lane Unit 24
Nearby cities
Nearby neighborhoods
Nearby zip codes
Other Coram Topics
