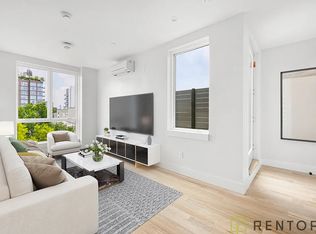
A Rare Williamsburg Trophy Rental with Private Garden Welcome to 24 Frost Street, an exceptional, newly constructed three-bedroom, three-bathroom boutique condominium residence offering the privacy and scale of a townhouse with the refinement of a bespoke luxury home. With just two residences in the building, this property delivers an unmatched level of discretion, architectural distinction, and elevated living. Spanning two expansive floors, the home is anchored by a dramatic two-story living room with soaring 20-foot ceilings, a striking glass curtainwall, and large dual-action tilt-and-turn windows that flood the space with natural light. Motorized blinds throughout provide effortless light control and privacy. The expansive living area is thoughtfully designed to comfortably accommodate a full-scale dining table for 8-10 guests, making it ideal for entertaining, intimate dinner parties, and holiday gatherings. A gas fireplace with a limestone hearth adds warmth and sophistication, while layered lighting by Sonneman and Visual Comfort enhances the architectural drama. The chef's kitchen is a true centerpiece, featuring custom rift-sawn oak cabinetry, custom marble countertops, limestone flooring, and a premium appliance suite including a Sub-Zero refrigerator, Sub-Zero wine refrigerator, Wolf gas range with hood, Wolf microwave drawer, and Cove dishwasher. Every detail has been carefully selected to balance refined aesthetics with professional-grade performance. Seamlessly extending from the living area is a fully landscaped private garden designed by Hilary Finn, complete with ashlar and cobblestone patios. This serene outdoor oasis creates a rare indoor-outdoor living experience, ideal for entertaining or quiet retreat. The home offers exceptional bedroom separation and flexibility. The ground floor features a spacious bedroom with a custom built-in rift-sawn oak armoire, additional closets, and a beautifully appointed full bathroom with a glass-enclosed shower and Kohler fixtures. A dedicated laundry room includes a full-size Samsung washer and dryer. Upstairs, the primary suite is a true sanctuary, featuring generous custom storage, ceiling fan, and a spa-like en-suite bath with a glass-enclosed shower, Kohler fixtures, and radiant heated floors. The third bedroom is a stunning convertible space ideal as a guest suite, executive office, or wellness studio. Sliding architectural walls allow natural light to cascade from the living room's double-height windows, while the en-suite bathroom features a deep Japanese-style soaking tub by Badeloft. Throughout the residence, thoughtful details abound, including quarter-sawn oak flooring, radiant floor heating by Warmboard, central air conditioning and heating, layered architectural lighting, custom millwork, additional private storage, ceiling fans in all bedrooms, and advanced home infrastructure with video intercom, private remote access, and internet and media connections by Volant AV. Ideally located just moments from the L train and McCarren Park, this quiet Williamsburg enclave offers effortless access to Manhattan while remaining removed from the neighborhood's busiest corridors. This is a rare opportunity to secure a truly one-of-a-kind Williamsburg residence at the highest level of luxury.
This property is not currently displayed as for sale or rent on Zillow. This may be different from what's on other websites or public sources.