Skip main navigation
Sold for $565,000
  • $565,000

    24 Furlong Rd, Douglassville, PA 19518

    4beds
    3,403sqft
    Single Family Residence
    Built in 2014
    0.36 Acres Lot
    $586,200 Zestimate®
    $166/sqft
    $3,790 Estimated rent

    Home value

    $586,200

    $545,000 - $633,000

    $3,790/mo

    Zestimate® history
    Loading
    Loading...

    Owner options

    List your home for rent

    $3,790/mo

    Rent Zestimate®

    Find your next renter with Zillow Rental Manager. Plus, with online applications, you can quickly screen prospective tenants – for free.

    Learn more

    $3,790/mo

    Rent Zestimate®

    Refinance and save

    $3,728/mo

    Est. payment

    Refinancing to a lower rate could help reduce your monthly payments and save thousands over the life of the loan.

    See today's rates

    $3,728/mo

    Est. payment

    Explore your selling options

    Work with a Zillow partner agent

    Leverage their expertise and Zillow's premium Showcase listings to get your home seen by more buyers.

    Get started

    List with your own agent

    Get your home in front of millions of buyers by listing it on Zillow.

    Learn how to do it

    Sell it yourself

    Take full control of how buyers see your home on Zillow by listing For Sale by Owner (FSBO).

    List your home

    What's special

    Commercial grade aluminum fenceFully finished walkout basementNew countertopsHuge composite deckModern open layoutPowder room
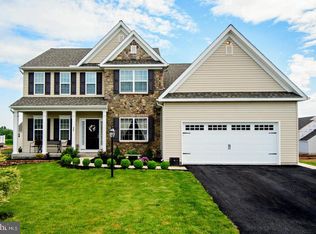
    This Keystone Builders custom home is better than new! Some recent upgrades include new countertops, a huge composite deck (approx. $30,000), commercial grade aluminum fence (approx. $9,000), new hot water heater, a patio, and a fully finished walkout basement with 9 foot ceilings and a powder room. Welcome to 24 Furlong, conveniently located in Buckingham Preserve near Route 724, Route 422, and Route 100. This home is packed full of upgrades (look at the master bathroom pictures!), is move-in ready, and offers far more features than most homes in the neighborhood. The main floor features a modern, open layout. The top floor is equipped with four bedrooms, two full bathrooms, and the laundry room. Everything in this home is in excellent condition — it’s clean, upgraded, and move-in ready. All of this in a fantastic location close to parks, schools, shopping, and major routes. You don’t want to miss this one!

    Zillow last checked:

    Listing updated:

    Listed by:

    Ron Vogel 484-883-7008,

    RE/MAX Achievers-Collegeville

    Bought with:

    Hemalatha Alace, RS331549

    Keller Williams Real Estate -Exton

    Raj Mahimairaj

    Keller Williams Real Estate -Exton

    Source: Bright MLS,MLS#: PABK2058012MLS Logo

    Facts & features

    Interior

    Bedrooms & bathrooms
    • Bedrooms: 4
    • Bathrooms: 4
    • Full bathrooms: 2
    • 1/2 bathrooms: 2
    • Main level bathrooms: 1
    Basement
    • Area: 1055
    Heating
    • Forced Air, Natural Gas
    Cooling
    • Central Air, Electric
    Appliances
    • Included: Electric Water Heater
    • Laundry: Upper Level
    Features
    • Basement: Full,Finished,Walk-Out Access
    • Number of fireplaces: 1
    • Fireplace features: Gas/Propane
    Interior area
    • Total structure area: 3,403
    • Total interior livable area: 3,403 sqft
    • Finished area above ground: 2,348
    • Finished area below ground: 1,055

    Property

    Parking
    • Total spaces: 4
    • Parking features: Storage, Garage Faces Front, Garage Door Opener, Inside Entrance, Asphalt, Attached, Driveway
    • Attached garage spaces: 2
    • Uncovered spaces: 2
    Accessibility
    • Accessibility features: None
    Features
    • Levels: Two
    • Stories: 2
    • Patio & porch: Deck, Patio, Porch
    • Exterior features: Sidewalks, Bump-outs
    • Pool features: None
    • Fencing: Back Yard
    Lot
    • Size: 0.36 Acres
    Details
    • Additional structures: Above Grade, Below Grade
    • Parcel number: 88536302772632
    • Zoning: RES
    • Special conditions: Standard

    Construction

    Type & style
    • Home type: SingleFamily
    • Architectural style: Colonial
    • Property subtype: Single Family Residence
    Materials
    • Vinyl Siding, Aluminum Siding
    • Foundation: Concrete Perimeter
    Condition
    • Excellent,Very Good,Good,Average
    • New construction: No
    • Year built: 2014
    Details
    • Builder name: Keystone Custom Homes

    Utilities & green energy

    • Sewer: Public Sewer
    • Water: Public

    Community & neighborhood

    Location
    • Region: Douglassville
    • Subdivision: Buckingham Preserve
    • Municipality: UNION TWP

    HOA & financial

    HOA
    • Has HOA: Yes
    • HOA fee: $43 monthly
    • Amenities included: Tot Lots/Playground, Jogging Path
    • Services included: Common Area Maintenance

    Other

    Other facts
    • Listing agreement: Exclusive Right To Sell
    • Ownership: Fee Simple

    Price history

    DateEventPrice
    7/10/2025Sold$565,000+2.7%$166/sqft
    Source: Bright MLS #PABK2058012 Report a problem
    6/3/2025Contingent$549,900$162/sqft
    Source: Bright MLS #PABK2058012 Report a problem
    5/29/2025Listed for sale$549,900+57.2%$162/sqft
    Source: Bright MLS #PABK2058012 Report a problem
    7/1/2020Sold$349,900$103/sqft
    Source: Public Record Report a problem
    5/29/2020Pending sale$349,900$103/sqft
    Source: RE/MAX Achievers #PABK357908 Report a problem
    5/26/2020Listed for sale$349,900$103/sqft
    Source: RE/MAX Achievers-Collegeville #PABK357908 Report a problem
    3/21/2020Listing removed$349,900$103/sqft
    Source: RE/MAX Achievers #PABK354948 Report a problem
    3/12/2020Price change$349,900-2.8%$103/sqft
    Source: RE/MAX Achievers-Collegeville #PABK354948 Report a problem
    2/28/2020Listed for sale$359,900+44%$106/sqft
    Source: RE/MAX Achievers-Collegeville #PABK354948 Report a problem
    3/30/2017Sold$250,000-10.4%$73/sqft
    Source: Public Record Report a problem
    3/2/2017Pending sale$279,000$82/sqft
    Source: Weichert Realtors #6884212 Report a problem
    2/13/2017Price change$279,000-6.7%$82/sqft
    Source: Weichert Realtors #6884212 Report a problem
    12/2/2016Price change$299,000-9.1%$88/sqft
    Source: Weichert Realtors #6884212 Report a problem
    11/15/2016Price change$329,000-4.6%$97/sqft
    Source: Weichert Realtors #6884212 Report a problem
    11/1/2016Listed for sale$345,000+10.4%$101/sqft
    Source: Weichert Realtors #6884212 Report a problem
    5/30/2014Sold$312,462$92/sqft
    Source: Public Record Report a problem

    Public tax history

    YearProperty taxesTax assessment
    2025$9,635 +5.3%$205,400
    2024$9,149 +1.6%$205,400
    2023$9,007 +0.4%$205,400
    2022$8,974 +1.9%$205,400
    2021$8,810 +1.3%$205,400 +1.3%
    2020$8,694 +1.8%$202,700
    2019$8,542 +1.5%$202,700
    2018$8,413 -14.9%$202,700 -16.6%
    2017$9,891 +277%$242,900
    2016$2,624 $242,900
    2015$2,624 $242,900 +459.7%
    2014-- $43,400
    2013-- $43,400
    2012-- $43,400
    2011-- $43,400
    2010-- $43,400
    2009-- $43,400
    2008-- $43,400

    Find assessor info on the county website

    Neighborhood: 19518

    Nearby schools

    GreatSchools rating
    Schools provided by the listing agent
    • District: Daniel Boone Area

    Source: Bright MLS. This data may not be complete. We recommend contacting the local school district to confirm school assignments for this home.

    Get a cash offer in 3 minutes
    Find out how much your home could sell for in as little as 3 minutes with a no-obligation cash offer.
    Estimated market value
    $586,200
    Get a cash offer in 3 minutes
    Find out how much your home could sell for in as little as 3 minutes with a no-obligation cash offer.
    Estimated market value
    $586,200