Some homes just have it all together and this stylishly updated townhouse in The Manors is the very definition of buttoned-up and ready to impress! Close to so much including Lawrenceville café’s, and downtown Princeton, and only moments to commuting routes, it’s a dream for anyone who appreciates fashionable efficiency. Inside, the kitchen welcomes with stainless steel appliances and granite counters that gleam. An atrium window is just begging for your beloved plants in the charming casual breakfast nook. The dining area and living room are awash in natural light, with a fireplace flickering in the background and patio views ready to set the mood for your morning coffee or evening wine-down. A powder room in the foyer adds just the right dash of practicality. Upstairs, three bedrooms await, including a main suite with a sleek, up-to-date bathroom and plenty of closet storage. Two more bedrooms share an equally fresh hall bathroom. Community perks are just a stone’s throw away with the clubhouse, pool, and Village Park all reachable without the car. The expansive trails at Mercer Meadows Pole Farm are also only a mile from this home’s front door. It is easy to imagine oneself at home here.
Sold for $480,000
$480,000
24 Gallo Ct, Lawrence Township, NJ 08648
3beds
--sqft
Townhouse
Built in 1987
-- sqft lot
$484,100 Zestimate®
$--/sqft
$3,048 Estimated rent
Home value
$484,100
$431,000 - $547,000
$3,048/mo
Zestimate® history
Owner options
List your home for rent
$3,048/mo
Rent Zestimate®
Find your next renter with Zillow Rental Manager. Plus, with online applications, you can quickly screen prospective tenants – for free.
$3,048/mo
Rent Zestimate®
Refinance and save
$3,408/mo
Est. payment
Refinancing to a lower rate could help reduce your monthly payments and save thousands over the life of the loan.
$3,408/mo
Est. payment
Explore your selling options
Work with a Zillow partner agent
Leverage their expertise and Zillow's premium Showcase listings to get your home seen by more buyers.
Get startedList with your own agent
Get your home in front of millions of buyers by listing it on Zillow.
Learn how to do itSell it yourself
Take full control of how buyers see your home on Zillow by listing For Sale by Owner (FSBO).
List your homeWhat's special
Stylishly updated townhousePlenty of closet storagePatio viewsCharming casual breakfast nookGranite counters
Zillow last checked:
Listing updated:
Listed by:
Kevin Shawn McPheeters 215-740-8331,
Callaway Henderson Sotheby's Int'l-Lambertville
Bought with:
Jane Henderson Kenyon, 8033952
Callaway Henderson Sotheby's Int'l-Princeton
Source: Bright MLS,MLS#: NJME2056194
Facts & features
Interior
Bedrooms & bathrooms
- Bedrooms: 3
- Bathrooms: 3
- Full bathrooms: 2
- 1/2 bathrooms: 1
- Main level bathrooms: 1
Rooms
- Room types: Primary Bedroom, Bedroom 2, Bedroom 3, Kitchen, Family Room, Foyer, Study, Laundry, Bathroom 2, Primary Bathroom, Half Bath
Primary bedroom
- Features: Attached Bathroom, Bathroom - Tub Shower, Flooring - HardWood, Walk-In Closet(s)
- Level: Upper
- Area: 270 Square Feet
- Dimensions: 18 x 15
Bedroom 2
- Features: Flooring - HardWood
- Level: Upper
- Area: 126 Square Feet
- Dimensions: 9 x 14
Bedroom 3
- Features: Flooring - HardWood
- Level: Upper
- Area: 120 Square Feet
- Dimensions: 10 x 12
Primary bathroom
- Features: Flooring - Ceramic Tile
- Level: Upper
- Area: 45 Square Feet
- Dimensions: 9 x 5
Bathroom 2
- Features: Flooring - Ceramic Tile
- Level: Upper
- Area: 40 Square Feet
- Dimensions: 8 x 5
Family room
- Features: Fireplace - Wood Burning, Flooring - HardWood
- Level: Main
- Area: 204 Square Feet
- Dimensions: 17 x 12
Foyer
- Features: Flooring - Ceramic Tile
- Level: Main
- Area: 54 Square Feet
- Dimensions: 9 x 6
Half bath
- Features: Flooring - Ceramic Tile
- Level: Main
Kitchen
- Features: Dining Area, Kitchen - Gas Cooking, Granite Counters, Flooring - HardWood, Eat-in Kitchen, Pantry
- Level: Main
Laundry
- Level: Main
Study
- Features: Built-in Features, Flooring - HardWood
- Level: Main
- Area: 96 Square Feet
- Dimensions: 8 x 12
Heating
- Forced Air, Natural Gas
Cooling
- Central Air, Electric
Appliances
- Included: Microwave, Built-In Range, Dishwasher, Dryer, Oven/Range - Gas, Refrigerator, Washer, Gas Water Heater
- Laundry: Main Level, Laundry Room
Features
- Combination Kitchen/Dining, Family Room Off Kitchen, Kitchen - Galley, Dry Wall
- Flooring: Ceramic Tile, Engineered Wood, Wood
- Doors: Sliding Glass
- Has basement: No
- Number of fireplaces: 1
- Fireplace features: Wood Burning
Interior area
- Total structure area: 0
- Finished area above ground: 0
- Finished area below ground: 0
Property
Parking
- Total spaces: 2
- Parking features: Storage, Garage Faces Front, Concrete, Shared Driveway, Attached, Driveway
- Attached garage spaces: 1
- Uncovered spaces: 1
Accessibility
- Accessibility features: None
Features
- Levels: Two
- Stories: 2
- Exterior features: Lighting, Street Lights
- Pool features: Community
Lot
- Features: Suburban
Details
- Additional structures: Above Grade, Below Grade
- Parcel number: 070600600001C144
- Zoning: PVD1
- Special conditions: Standard
Construction
Type & style
- Home type: Townhouse
- Architectural style: Traditional
- Property subtype: Townhouse
Materials
- Vinyl Siding
- Foundation: Slab
- Roof: Architectural Shingle
Condition
- Excellent
- New construction: No
- Year built: 1987
Utilities & green energy
- Electric: Circuit Breakers
- Sewer: Public Sewer
- Water: Public
- Utilities for property: Cable Available, Phone Available, Underground Utilities
Community & HOA
Community
- Features: Pool
- Condo and coop fee: $475 monthly
- Subdivision: Manors
HOA
- Has HOA: No
- Amenities included: Pool, Tennis Court(s)
- Services included: Common Area Maintenance, Maintenance Structure, Maintenance Grounds, Pool(s), Snow Removal, Recreation Facility
- HOA name: Manors At Lawrenceville Condominium Association
Location
- Region: Lawrence Township
- Municipality: LAWRENCE TWP
Financial & listing details
- Tax assessed value: $218,200
- Annual tax amount: $6,759
- Date on market: 3/23/2025
- Listing agreement: Exclusive Right To Sell
- Listing terms: Cash,Conventional,VA Loan,FHA
- Inclusions: Refrigerator
- Ownership: Fee Simple
- Road surface type: Black Top
Price history
| Date | Event | Price |
|---|---|---|
| 6/10/2025 | Sold | $480,000+12.9% |
Source:  Bright MLS #NJME2056194 Report a problem Bright MLS #NJME2056194 Report a problem | ||
| 4/2/2025 | Pending sale | $425,000 |
Source: Bright MLS #NJME2056194 Report a problem | ||
| 3/27/2025 | Contingent | $425,000 |
Source: Bright MLS #NJME2056194 Report a problem | ||
| 3/23/2025 | Listed for sale | $425,000+48.1% |
Source: Bright MLS #NJME2056194 Report a problem | ||
| 1/8/2016 | Sold | $287,000-6.7% |
Source: Public Record Report a problem | ||
| 10/12/2005 | Sold | $307,500+142.1% |
Source: Public Record Report a problem | ||
| 4/10/1997 | Sold | $127,000 |
Source: Public Record Report a problem | ||
Public tax history
| Year | Property taxes | Tax assessment |
|---|---|---|
| 2025 | $6,760 | $218,200 |
| 2024 | $6,760 -5% | $218,200 -8.6% |
| 2023 | $7,116 +10.8% | $238,700 +9.4% |
| 2022 | $6,422 +1.4% | $218,200 |
| 2021 | $6,332 +1.3% | $218,200 |
| 2020 | $6,251 +2.3% | $218,200 |
| 2019 | $6,110 +0.5% | $218,200 |
| 2018 | $6,081 +1.5% | $218,200 |
| 2017 | $5,992 +2.8% | $218,200 |
| 2016 | $5,826 +1.9% | $218,200 |
| 2015 | $5,717 -4.7% | $218,200 |
| 2014 | $5,996 +4.2% | $218,200 +70.2% |
| 2013 | $5,755 +4.6% | $128,200 |
| 2012 | $5,502 +1.1% | $128,200 |
| 2011 | $5,441 +4.3% | $128,200 |
| 2010 | $5,216 +1.6% | $128,200 |
| 2009 | $5,134 +5.4% | $128,200 |
| 2008 | $4,872 +4.1% | $128,200 |
| 2007 | $4,679 | $128,200 |
| 2006 | -- | $128,200 |
| 2005 | -- | $128,200 |
| 2004 | $3,833 | $128,200 |
| 2003 | -- | $128,200 |
| 2002 | -- | $128,200 |
| 2001 | -- | $128,200 |
Find assessor info on the county website
Neighborhood: Lawrenceville
Nearby homes
- $480,8003 bd3 ba1.6k sqft22 Gallo Ct, Lawrence Township, NJ 08648Off Market
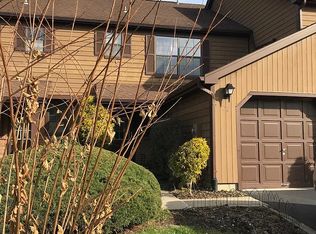
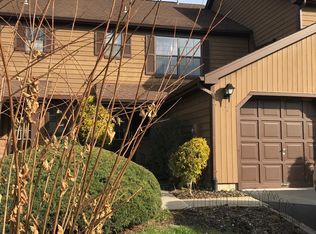
- $475,9003 bd2 ba1.6k sqft22 Gallo Ct, Lawrence Township, NJ 08648Off Market
- $405,400-- bd-- ba1.6k sqft26 Gallo Ct, Lawrence Township, NJ 08648Off Market
- $442,2003 bd3 ba1.6k sqft20 Gallo Ct, Lawrence Township, NJ 08648Off Market
- $484,600-- bd-- ba1.8k sqft18 Gallo Ct, Lawrence Township, NJ 08648Off Market
- $480,0003 bd3 ba1.6k sqft55 Gallo Ct, Lawrence, NJ 08648Off Market
- $396,5002 bd2 ba1.4k sqft16 Gallo Ct, Lawrenceville, NJ 08648Off Market
- $510,7003 bd3 ba1.8k sqft18 Gallo Ct, Lawrenceville, NJ 08648Off Market
Nearby schools
GreatSchools rating
- 6/10Lawrenceville Elementary SchoolGrades: PK-3Distance: 0.7 mi
- 8/10Lawrence Middle SchoolGrades: 7-8Distance: 2.9 mi
- 7/10Lawrence High SchoolGrades: PK,9-12Distance: 2.8 mi
Schools provided by the listing agent
- High: Lawrence
- District: Lawrence Township
Source: Bright MLS. This data may not be complete. We recommend contacting the local school district to confirm school assignments for this home.
Get a cash offer in 3 minutes
Find out how much your home could sell for in as little as 3 minutes with a no-obligation cash offer.
Estimated market value
$484,100
Get a cash offer in 3 minutes
Find out how much your home could sell for in as little as 3 minutes with a no-obligation cash offer.
Estimated market value
$484,100
Nearby cities
Nearby neighborhoods
Nearby zip codes
Other Lawrence Township Topics
- Apartments for Rent in 08648
- Houses for Sale in 08648
- Houses for Rent in 08648
- 08648 Real Estate
- Lawrence Township Condos
- Houses for Sale in Lawrence Township
- Newest Listings in Lawrence Township
- Lawrence Township Home Values
- Lawrence Township Real Estate Agents
- Lawrence Township Refinance
- Lawrence Township Mortgage Rates
