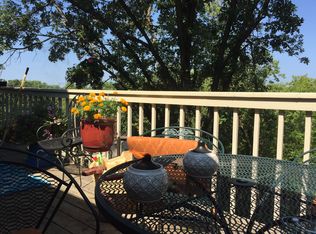
Magical inside and out! Vaulted and filled with light - charming in every way! Enjoy private views of nature/mature trees from the two decks and from every window! Very private - cannot see other neighbors. Inside is meticulously cared for! This lovely home is truly turn-key - move in and enjoy! Interior freshly painted over past 2 years, May '21 new plush carpet bedrooms/hallway & both stairways, Luxury Vinyl Plank flooring on main level '20, updated bath vanities. A bathroom on every level, 3 bedrooms up with private primary bath + full bath, lower-level walkout with wet bar and (workshop/craft room - not included in finished square footage). Kitchen with granite counters, SS appliances, pull out shelves in pantry, easy access to deck. You will fall in love the instant you walk in! Parks and trails nearby, easy access to major roadways, near shopping and restaurants, Dist 196 Schools.
Closed
$340,000
24 Garden Dr, Burnsville, MN 55337
3beds
2,314sqft
Townhouse Side x Side
Built in 1978
1,916 Square Feet Lot
$343,000 Zestimate®
$147/sqft
$2,595 Estimated rent
Home value
$343,000
$326,000 - $360,000
$2,595/mo
Zestimate® history
Owner options
List your home for rent
$2,595/mo
Rent Zestimate®
Find your next renter with Zillow Rental Manager. Plus, with online applications, you can quickly screen prospective tenants – for free.
$2,595/mo
Rent Zestimate®
Refinance and save
$2,459/mo
Est. payment
Refinancing to a lower rate could help reduce your monthly payments and save thousands over the life of the loan.
$2,459/mo
Est. payment
Explore your selling options
Work with a Zillow partner agent
Leverage their expertise and Zillow's premium Showcase listings to get your home seen by more buyers.
Get startedList with your own agent
Get your home in front of millions of buyers by listing it on Zillow.
Learn how to do itSell it yourself
Take full control of how buyers see your home on Zillow by listing For Sale by Owner (FSBO).
List your homeWhat's special
Near shoppingWet barLuxury vinyl plank flooringFreshly paintedGranite countersPrivate primary bathSs appliances
Zillow last checked:
Listing updated:
Listed by:
Rochelle K Johnson 612-590-8362,
RE/MAX Advantage Plus
Bought with:
Logan Noess
Bridge Realty, LLC
Source: NorthstarMLS as distributed by MLS GRID,MLS#: 6386711
Facts & features
Interior
Bedrooms & bathrooms
- Bedrooms: 3
- Bathrooms: 4
- Full bathrooms: 1
- 3/4 bathrooms: 2
- 1/2 bathrooms: 1
Bedroom
- Level: Upper
- Area: 196 Square Feet
- Dimensions: 14 x 14
Bedroom 2
- Level: Upper
- Area: 252 Square Feet
- Dimensions: 21 x 12
Bedroom 3
- Level: Upper
- Area: 187 Square Feet
- Dimensions: 17 x 11
Deck
- Level: Main
- Area: 300 Square Feet
- Dimensions: 25 x 12
Deck
- Level: Lower
- Area: 350 Square Feet
- Dimensions: 25 x 14
Dining room
- Level: Main
- Area: 99 Square Feet
- Dimensions: 11 x 9
Family room
- Level: Lower
- Area: 625 Square Feet
- Dimensions: 25 x 25
Kitchen
- Level: Main
- Area: 121 Square Feet
- Dimensions: 11 x 11
Living room
- Level: Main
- Area: 325 Square Feet
- Dimensions: 25 x 13
Utility room
- Level: Lower
- Area: 190 Square Feet
- Dimensions: 19 x 10
Workshop
- Level: Lower
- Area: 209 Square Feet
- Dimensions: 19 x 11
Heating
- Baseboard, Forced Air
Cooling
- Central Air
Appliances
- Included: Dishwasher, Disposal, Dryer, Microwave, Range, Refrigerator, Stainless Steel Appliance(s), Water Softener Owned
- Laundry: Lower Level
Features
- Basement: Finished,Walk-Out Access
- Number of fireplaces: 2
- Fireplace features: Family Room, Gas, Living Room, Wood Burning
Interior area
- Total structure area: 2,314
- Total interior livable area: 2,314 sqft
- Finished area above ground: 1,638
- Finished area below ground: 676
Property
Parking
- Total spaces: 2
- Parking features: Attached, Asphalt
- Attached garage spaces: 2
Accessibility
- Accessibility features: None
Features
- Levels: Two
- Stories: 2
- Patio & porch: Covered, Deck
- Pool features: None
Lot
- Size: 1,916 Square Feet
- Dimensions: 26 x 74
- Features: Tree Coverage - Heavy
Details
- Foundation area: 1248
- Parcel number: 022870201020
- Zoning description: Residential-Single Family
Construction
Type & style
- Home type: Townhouse
- Property subtype: Townhouse Side x Side
- Attached to another structure: Yes
Materials
- Roof: Age 8 Years or Less,Asphalt
Condition
- New construction: No
- Year built: 1978
Utilities & green energy
- Gas: Natural Gas
- Sewer: City Sewer/Connected
- Water: City Water/Connected
Community & HOA
HOA
- Has HOA: Yes
- Services included: Maintenance Structure, Hazard Insurance, Lawn Care, Maintenance Grounds, Sanitation, Snow Removal
- HOA fee: $322 monthly
- HOA name: Garden Townhome Association
- HOA phone: 612-802-1211
Location
- Region: Burnsville
Financial & listing details
- Price per square foot: $147/sqft
- Tax assessed value: $312,100
- Annual tax amount: $3,162
- Date on market: 7/28/2023
- Cumulative days on market: 4 days
Price history
| Date | Event | Price |
|---|---|---|
| 9/29/2023 | Sold | $340,000+3%$147/sqft |
Source:  NorthstarMLS as distributed by MLS GRID #6386711 Report a problem NorthstarMLS as distributed by MLS GRID #6386711 Report a problem | ||
| 7/28/2023 | Pending sale | $330,000$143/sqft |
Source: NorthstarMLS as distributed by MLS GRID #6386711 Report a problem | ||
| 7/18/2023 | Listing removed | -- |
Source: NorthstarMLS as distributed by MLS GRID #6386711 Report a problem | ||
| 7/13/2023 | Listed for sale | $330,000+38.4%$143/sqft |
Source: NorthstarMLS as distributed by MLS GRID #6386711 Report a problem | ||
| 6/4/2018 | Sold | $238,500+8.4%$103/sqft |
Source: NorthstarMLS as distributed by MLS GRID #4940395 Report a problem | ||
| 10/3/2017 | Listing removed | $220,000$95/sqft |
Source: RE/MAX Advantage Plus #4862617 Report a problem | ||
| 8/11/2017 | Pending sale | $220,000$95/sqft |
Source: RE/MAX Advantage Plus #4862617 Report a problem | ||
| 8/8/2017 | Listed for sale | $220,000+33.4%$95/sqft |
Source: RE/MAX Advantage Plus #4862617 Report a problem | ||
| 2/12/1999 | Sold | $164,900$71/sqft |
Source: Public Record Report a problem | ||
Public tax history
| Year | Property taxes | Tax assessment |
|---|---|---|
| 2024 | $1,968 +13.6% | $312,100 +5.4% |
| 2023 | $1,732 -45.2% | $296,000 +2.5% |
| 2022 | $3,162 +11.3% | $288,700 +16.2% |
| 2021 | $2,842 +7.2% | $248,400 +16.8% |
| 2020 | $2,650 -4.7% | $212,588 -9% |
| 2019 | $2,780 | $233,700 +9.6% |
| 2018 | $2,780 +15.9% | $213,200 +2% |
| 2017 | $2,398 +0.1% | $209,100 +5% |
| 2016 | $2,395 -3.1% | $199,100 +4.5% |
| 2015 | $2,471 -6.3% | $190,570 +7.8% |
| 2014 | $2,637 +9.9% | $176,836 +15.4% |
| 2013 | $2,400 +9.1% | $153,183 |
| 2012 | $2,200 -4% | -- |
| 2011 | $2,291 -2.1% | -- |
| 2010 | $2,340 -4.2% | -- |
| 2009 | $2,444 -1.1% | -- |
| 2008 | $2,472 -1.7% | -- |
| 2007 | $2,514 -1.8% | -- |
| 2006 | $2,560 +35.5% | -- |
| 2004 | $1,890 +9.1% | -- |
| 2003 | $1,732 +7.6% | -- |
| 2002 | $1,610 -0.1% | -- |
| 2001 | $1,612 | -- |
Find assessor info on the county website
Neighborhood: 55337
Nearby homes
- $306,7002 bd2 ba2.2k sqft23 Garden Dr, Burnsville, MN 55337Off Market
- $303,6003 bd2 ba1.6k sqft25 Garden Dr, Burnsville, MN 55337Off Market
- $349,8003 bd4 ba2.6k sqft22 Garden Dr, Burnsville, MN 55337Off Market
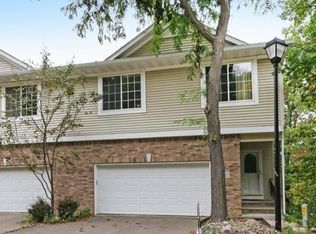
- $373,2003 bd4 ba2.5k sqft21 Garden Dr, Burnsville, MN 55337Off Market
- $330,7003 bd2 ba1.9k sqft20 Garden Dr, Burnsville, MN 55337Off Market
- $274,6002 bd3 ba1.3k sqft15 Garden Dr, Burnsville, MN 55337Off Market
- $---- bd-- ba-- sqft15 Garden Dr #15, Burnsville, MN 55337Off Market
- $306,1003 bd3 ba2.6k sqft14 Garden Dr, Burnsville, MN 55337Off Market
Nearby schools
GreatSchools rating
- 6/10Echo Park Elementary SchoolGrades: PK-5Distance: 0.7 mi
- 8/10Falcon Ridge Middle SchoolGrades: 6-8Distance: 3.9 mi
- 6/10Apple Valley Senior High SchoolGrades: 9-12Distance: 2 mi
Get a cash offer in 3 minutes
Find out how much your home could sell for in as little as 3 minutes with a no-obligation cash offer.
Estimated market value
$343,000
Get a cash offer in 3 minutes
Find out how much your home could sell for in as little as 3 minutes with a no-obligation cash offer.
Estimated market value
$343,000
- Minnesota
- Dakota County
- Burnsville
- 55337
- 24 Garden Dr
Nearby cities
Nearby neighborhoods
Nearby zip codes
Other Burnsville Topics
