Welcome to 24 Garden Lane, a total knockout in Levittown’s sought-after Greenwood section. This isn't your average rancher—it’s been meticulously updated and maintained with a level of care you can feel the moment you walk through the door. The first thing you’ll notice is the stunning, wide-plank flooring that flows through an open layout, but the real showstopper is the massive gourmet chef’s kitchen. With sleek quartz countertops, updated appliances, and a huge center island, it’s the kind of space that naturally becomes the heart of the home. Down the hall, you’ll find three bright, airy bedrooms and a crisp, modern full bath. What really sets this property apart is the expansive, full-size sunroom. It’s a rare find for this model and offers that essential extra living space—perfect for a cozy media room, a home office, or a secondary lounge. Sitting on a generous 7,000 sqft lot, the outdoor setup is just as impressive, featuring a covered carport and a driveway with room for 3+ cars. Toss in the central AC for those humid summer days, and you have a move-in-ready gem that’s truly priced to sell. This one won’t sit long.
Under contract
Price cut: $5K (6/18)
$425,000
24 Garden Ln, Levittown, PA 19055
3beds
1,252sqft
:
Get pre-qualified$2,754/mo
Single Family Residence
Built in 1952
6,970 Square Feet Lot
$-- Zestimate®
$339/sqft
$-- HOA
What's special
Sleek quartz countertopsCovered carportExpansive full-size sunroomStunning wide-plank flooringUpdated appliancesHuge center islandOpen layout
- 61 days |
- 408 |
- 26 |
Zillow last checked:
Listing updated:
Listed by:
Jennifer Baer 215-681-7699,
Compass RE 2674358015,
Co-Listing Agent: Daniel Baer 267-690-7448,
Compass RE
Source: Bright MLS,MLS#: PABU2121584
Facts & features
Interior
Bedrooms & bathrooms
- Bedrooms: 3
- Bathrooms: 1
- Full bathrooms: 1
- Main level bathrooms: 1
- Main level bedrooms: 3
Basement
- Area: 0
Heating
- Forced Air, Electric
Cooling
- Central Air, Electric
Appliances
- Included: Electric Water Heater
Features
- Has basement: No
- Number of fireplaces: 1
Interior area
- Total structure area: 1,252
- Total interior livable area: 1,252 sqft
- Finished area above ground: 1,252
- Finished area below ground: 0
Property
Parking
- Total spaces: 4
- Parking features: Driveway, Attached Carport
- Carport spaces: 1
- Uncovered spaces: 3
Accessibility
- Accessibility features: None
Features
- Levels: One
- Stories: 1
- Pool features: None
Lot
- Size: 6,970 Square Feet
Details
- Additional structures: Above Grade, Below Grade
- Parcel number: 05043510
- Zoning: R2
- Special conditions: Standard
Construction
Type & style
- Home type: SingleFamily
- Architectural style: Ranch/Rambler
- Property subtype: Single Family Residence
Materials
- Frame
- Foundation: Slab
Condition
- New construction: No
- Year built: 1952
Utilities & green energy
- Sewer: Public Sewer
- Water: Public
Community & HOA
Community
- Subdivision: Levittown
HOA
- Has HOA: No
Location
- Region: Levittown
- Municipality: BRISTOL TWP
Financial & listing details
- Price per square foot: $339/sqft
- Tax assessed value: $16,000
- Annual tax amount: $4,501
- Date on market: 5/26/2026
- Listing agreement: Exclusive Right To Sell
- Ownership: Fee Simple
Estimated market value
Not available
Estimated sales range
Not available
Not available
Price history
| Date | Event | Price |
|---|---|---|
| 7/16/2026 | Contingent | $425,000$339/sqft |
Source:  Bright MLS #PABU2121584 Report a problem Bright MLS #PABU2121584 Report a problem | ||
| 7/7/2026 | Listed for sale | $425,000$339/sqft |
Source: Bright MLS #PABU2121584 Report a problem | ||
| 7/6/2026 | Contingent | $425,000$339/sqft |
Source: Bright MLS #PABU2121584 Report a problem | ||
| 6/18/2026 | Price change | $425,000-1.2%$339/sqft |
Source: Bright MLS #PABU2121584 Report a problem | ||
| 5/26/2026 | Listed for sale | $430,000+21.1%$343/sqft |
Source: Bright MLS #PABU2121584 Report a problem | ||
| 3/28/2023 | Sold | $355,000-1.4%$284/sqft |
Source: Bright MLS #PABU2041258 Report a problem | ||
| 12/29/2022 | Pending sale | $359,900+109.2%$287/sqft |
Source: Bright MLS #PABU2041258 Report a problem | ||
| 12/30/2004 | Sold | $172,000$137/sqft |
Source: Public Record Report a problem | ||
Public tax history
| Year | Property taxes | Tax assessment |
|---|---|---|
| 2025 | $4,361 +0.4% | $16,000 |
| 2024 | $4,345 +0.7% | $16,000 |
| 2023 | $4,313 | $16,000 |
| 2022 | $4,313 | $16,000 |
| 2021 | $4,313 | $16,000 |
| 2020 | $4,313 +2% | $16,000 |
| 2018 | $4,228 +1.5% | $16,000 |
| 2017 | $4,164 +33.1% | $16,000 |
| 2016 | $3,127 +5.8% | $16,000 |
| 2015 | $2,955 | $16,000 |
| 2014 | $2,955 | $16,000 |
| 2013 | -- | $16,000 |
| 2012 | -- | $16,000 |
| 2011 | -- | $16,000 |
| 2010 | -- | $16,000 |
| 2009 | -- | $16,000 |
| 2008 | -- | $16,000 |
| 2007 | -- | $16,000 |
| 2006 | -- | $16,000 |
| 2005 | -- | $16,000 +300% |
| 2004 | -- | $4,000 |
| 2003 | -- | $4,000 |
| 2002 | -- | $4,000 |
| 2000 | -- | $4,000 |
Find assessor info on the county website
Monthly payment
Est. payment
Payment breakdown
Explore the cost of this home by adjusting the details. Changes won't be saved.Climate risks
Neighborhood: Greenbrook
Nearby schools
GreatSchools rating
- 4/10Brookwood Elementary SchoolGrades: K-5Distance: 0.7 mi
- 4/10Benjamin Franklin Middle SchoolGrades: 6-8Distance: 1.4 mi
- 3/10Truman Senior High SchoolGrades: PK,9-12Distance: 1.8 mi
Schools provided by the listing agent
- District: Bristol Township
Source: Bright MLS. This data may not be complete. We recommend contacting the local school district to confirm school assignments for this home.
- $349,900-- bd1 ba1k sqft20 Garden Ln, Levittown, PA 19055Off Market
- $379,8004 bd1 ba1.2k sqft28 Garden Ln, Levittown, PA 19055Off Market
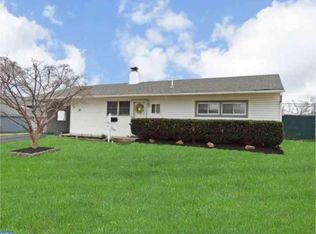
- $314,200-- bd1 ba1k sqft23 Glenwood Ln, Levittown, PA 19055Off Market
- $322,300-- bd1 ba1k sqft25 Glenwood Ln, Levittown, PA 19055Off Market
- $--2 bd1 ba1k sqft25 Glenwood Ln #25, Levittown, PA 19055Off Market
- $328,600-- bd1 ba1.1k sqft19 Glenwood Ln, Levittown, PA 19055Off Market
- $393,1003 bd2 ba1.2k sqft16 Garden Ln, Levittown, PA 19055Off Market
- $417,5003 bd2 ba1.9k sqft30 Garden Ln, Levittown, PA 19055Off Market
A local agent can set up tours, give advice and negotiate with sellers.
A local lender can help you make sure your offer is ready when you are.
Similar homes
- $429,9003 bd2 ba1.3k sqft10 Indian Red Rd, Levittown, PA 19057For Sale

 MLS ID #PABU2124846, Eileen Sperling, Keller Williams Real Estate-Langhorne. Bright MLS
 - $480,0003 bd1 ba1.4k sqft32 Gun Rd, Levittown, PA 19057For Sale
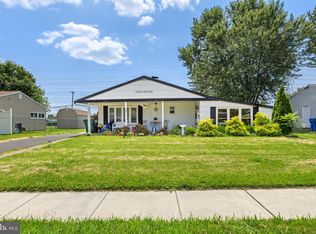 MLS ID #PABU2126416, Mr. Matt Dadich, EXP Realty, LLC. Bright MLS
 - $425,0004 bd2 ba1.2k sqft44 Quickset Rd, Levittown, PA 19057For Sale
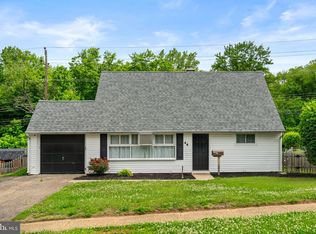 MLS ID #PABU2122888, Jessica Finnell, Keller Williams Real Estate-Langhorne. Bright MLS
 - $435,0003 bd2 ba1.5k sqft3543 Windsor Dr, Bensalem, PA 19020For Sale
 MLS ID #PABU2126982, Steven Piacquadio, Coldwell Banker Realty. Bright MLS
 - $400,0003 bd1 ba1.2k sqft404 Tanner Rd, Hatboro, PA 19040For SaleMLS ID #PAMC2188060, Matthew DeSantis, Keller Williams Real Estate-Horsham. Bright MLS
- $400,0005 bd3 ba1.4k sqft3105 Newportville Rd, Bristol, PA 19007For SaleMLS ID #PABU2117688, Diana Farmer, Keller Williams Real Estate-Langhorne. Bright MLS
- $400,0003 bd2 ba1.6k sqft586 Doloro Dr, Morrisville, PA 19067For SaleMLS ID #PABU2125318, Johanny Manning, BHHS Fox & Roach -Yardley/Newtown. Bright MLS
- $429,9993 bd3 ba1.7k sqft2 Harrington Cir, Willingboro, NJ 08046For Sale
 MLS ID #2617979R, KARINA CASTRO. All Jersey MLS
 - $399,9003 bd2 ba1.7k sqft5725 Cavalier Ct, Bensalem, PA 19020For SaleNextHome
- $419,9994 bd2 ba1.7k sqft19 Eddington Ln, Willingboro, NJ 08046For SaleMLS ID #NJBL2116738, Bola Kayagba, Realty Mark Advantage. Bright MLS
- $394,9004 bd2 ba1.3k sqft201 S Garden Blvd, Edgewater Park, NJ 08010For SaleMLS ID #NJBL2114540, Mr. Jared Lee Boyer, Imani Realty & Associates. Bright MLS
- $424,9003 bd3 ba1.5k sqft15 Willow Bend Dr, Hamilton, NJ 08690For SaleMLS ID #NJME2080700, Tony Lanni, Curran Group Real Estate Services. Bright MLS
- $399,9003 bd1 ba960 sqft17 Shelley Ln, Hamilton, NJ 08690For SaleMLS ID #NJME2079790, Vanessa Stefanics, REMAX Welcome Home. Bright MLS
- $425,0004 bd3 ba1.7k sqft60 Pinafore Ln, Willingboro, NJ 08046For SaleMLS ID #NJBL2115062, Sarah Feingold, HomeSmart First Advantage Realty. Bright MLS
- $474,9004 bd2 ba1.6k sqft2621 Old Welsh Rd, Willow Grove, PA 19090For SaleMLS ID #PAMC2188838, John Katein, Century 21 Veterans-Newtown. Bright MLS
- $450,0003 bd2 ba1.3k sqft1 Hastings Rd, Hamilton, NJ 08620For SaleMLS ID #NJME2079118, Dale Parello, BHHS Fox & Roach - Robbinsville. Bright MLS
- $404,9994 bd2 ba1.6k sqft21 Dixmont Ave, Ewing, NJ 08618For SaleMLS ID #NJME2077978, Prescott Hill, EXP Realty, LLC. Bright MLS
- $400,0003 bd2 ba1.8k sqft52 Hasting Ln, Willingboro, NJ 08046For SaleMLS ID #NJBL2110366, Kriss Linder-Giles, BHHS Fox & Roach-Cherry Hill. Bright MLS
- $399,0003 bd3 ba1.7k sqft36 Mosshill Ln, Willingboro, NJ 08046For SaleMLS ID #NJBL2114706, Sharif Hatab, EXP Realty, LLC. Bright MLS
- $445,0003 bd3 ba1.7k sqft38 Mandolin Ln, Willingboro, NJ 08046For SaleMLS ID #NJBL2112122, Kathy Moore, Weichert Realtors - Moorestown. Bright MLS
