Charming custom home located in Woodland Park at Cleveland Forest in the heart of Alta Vista, steps from Cleveland Park, the Swamp Rabbit Trail, Downtown Greenville, Falls Park, Caine Halter YMCA and Augusta Road. 24 Gardenview Avenue was designed by MHK Architecture and built by Fairview Custom Homes in 2020. Nestled on a premier lot backing to private, wooded space, 24 Gardenview Avenue boasts over 3,700 square feet, 4 bedrooms and 3.5 baths. The home’s French Country design features light-colored brick, blue-gray stone accents, hardboard siding, custom blue shutters, handcrafted wooden beams and an architectural shingle roof with metal roof accents over the front porch. The welcoming front porch includes double mahogany doors, copper gas lanterns, handcrafted wooden beams and stone accents. The first floor has a welcoming foyer with stairway to the second level and a spacious dining room with designer wallpaper, lighting and custom window treatments. The gourmet chef’s kitchen has top-tier granite countertops, large island with granite countertops and seating for 4, designer pendant lights, Jenn-Air 6-burner gas range, microwave, dishwasher and refrigerator with custom cabinet panels and vent hood. The kitchen includes white custom cabinetry, designer hardware, custom blinds and bar area with wine fridge, quartz countertops and open shelving with lighting underneath. The adjacent great room features a custom porcelain tiled gas-log fireplace and double sliding French-style doors that lead to a 16x18 covered back porch with gas-log fireplace with stone accents and raised hearth, flagstone flooring, wood tongue-and-groove ceilings and wood beams. The master suite on main includes a spacious bedroom with double French doors leading to the covered back porch and backyard. The spa-like master bath has heated tile floors, double vanities with granite countertops, tiled shower, private water closet and spacious walk-in closet with custom closet systems, custom lighting and blinds. Rounding out the main level is a large office with designer lighting and custom blinds, powder room with designer wallpaper, light fixtures and mirror and vanity with quartzite countertops. The spacious mudroom/laundry room has honed granite countertops, sink and lots of cabinetry. A stairway with custom, carpet runner leads to the second floor with an upstairs loft with wooden floors, large storage closet and secondary laundry room. One upstairs bedroom has lush carpeting, large walk-in closet, custom blinds and on-suite bathroom with granite countertops and tiled tub/shower and tile floors. Two additional upstairs bedrooms share a Jack-and-Jill bathroom with dual sinks, granite countertops and tiled tub/shower and tile floors. Throughout the home you’ll find soaring 10-foot ceilings on both levels, a mix of wood, carpet and ceramic tile floors and numerous designer features and high-end finishes. Additional perks include a two-car attached garage with lots of storage space and a private, fenced backyard with new turf lawn, front and backyard irrigation system and exquisite landscaping. Recent updates: New custom shutters and new aluminum gutter covers, new turf grass and fence in backyard, extensive landscaping and landscape lighting, expanded irrigation system, stained wooden posts and painted garage. Interior updates: painted entire interior, new designer light fixtures throughout, new porcelain tiled surround on gas log fireplace, some new wood flooring, new designer wallpaper in dining room, master bedroom and powder room, new quartzite countertop, lighting and mirror in powder room, new custom blinds throughout, new custom draperies throughout, new bar area with wine refrigerator, quartz counters and open shelving and security system with cameras and doorbell. Zoned for award-winning Sara Collins Elementary, Hughes Middle and Greenville High. Don't miss this exquisite home in Woodland Park at Cleveland Forest!
Sold for $2,000,000
$2,000,000
24 Gardenview Ave, Greenville, SC 29601
4beds
3,717sqft
Single Family Residence, Residential
Built in 2020
9,583 Square Feet Lot
$2,301,900 Zestimate®
$538/sqft
$4,866 Estimated rent
Home value
$2,301,900
$2.05M - $2.56M
$4,866/mo
Zestimate® history
Owner options
List your home for rent
$4,866/mo
Rent Zestimate®
Find your next renter with Zillow Rental Manager. Plus, with online applications, you can quickly screen prospective tenants – for free.
$4,866/mo
Rent Zestimate®
Refinance and save
$11,717/mo
Est. payment
Refinancing to a lower rate could help reduce your monthly payments and save thousands over the life of the loan.
$11,717/mo
Est. payment
Explore your selling options
Work with a Zillow partner agent
Leverage their expertise and Zillow's premium Showcase listings to get your home seen by more buyers.
Get startedList with your own agent
Get your home in front of millions of buyers by listing it on Zillow.
Learn how to do itSell it yourself
Take full control of how buyers see your home on Zillow by listing For Sale by Owner (FSBO).
List your homeWhat's special
Zillow last checked:
Listing updated:
Listed by:
Virginia Hayes 864-255-8821,
Coldwell Banker Caine/Williams
Bought with:
C. Matthew Crider
Herlong Sotheby's International Realty
Source: Greater Greenville AOR,MLS#: 1526306
Facts & features
Interior
Bedrooms & bathrooms
- Bedrooms: 4
- Bathrooms: 4
- Full bathrooms: 3
- 1/2 bathrooms: 1
- Main level bathrooms: 1
- Main level bedrooms: 1
Rooms
- Room types: Laundry, Loft, Office/Study, Other/See Remarks, Attic
Primary bedroom
- Area: 255
- Dimensions: 17 x 15
Bedroom 2
- Area: 225
- Dimensions: 15 x 15
Bedroom 3
- Area: 169
- Dimensions: 13 x 13
Bedroom 4
- Area: 169
- Dimensions: 13 x 13
Primary bathroom
- Features: Double Sink, Full Bath, Shower Only, Walk-In Closet(s)
- Level: Main
Dining room
- Area: 195
- Dimensions: 13 x 15
Kitchen
- Area: 260
- Dimensions: 20 x 13
Living room
- Area: 228
- Dimensions: 19 x 12
Heating
- Forced Air, Natural Gas
Cooling
- Central Air, Electric
Appliances
- Included: Dishwasher, Disposal, Free-Standing Gas Range, Refrigerator, Other, Wine Cooler, Range Hood, Gas Water Heater, Tankless Water Heater
- Laundry: Sink, 1st Floor, Walk-in, Laundry Room
Features
- Bookcases, High Ceilings, Ceiling Fan(s), Ceiling Smooth, Granite Counters, Open Floorplan, Walk-In Closet(s), Countertops-Other, Pantry, Other
- Flooring: Carpet, Ceramic Tile, Wood
- Windows: Tilt Out Windows, Window Treatments
- Basement: None
- Attic: Pull Down Stairs,Storage
- Number of fireplaces: 2
- Fireplace features: Gas Log, Outside
Interior area
- Total structure area: 3,717
- Total interior livable area: 3,717 sqft
Property
Parking
- Total spaces: 2
- Parking features: Attached, Garage Door Opener, Key Pad Entry, Driveway, Paved
- Attached garage spaces: 2
- Has uncovered spaces: Yes
Features
- Levels: Two
- Stories: 2
- Patio & porch: Front Porch, Porch, Rear Porch
- Exterior features: Outdoor Fireplace, Other
- Fencing: Fenced
Lot
- Size: 9,583 Square Feet
- Features: Sidewalk, Few Trees, Wooded, Other, Sprklr In Grnd-Full Yard, 1/2 Acre or Less
- Topography: Level
Details
- Parcel number: 0067050100420
Construction
Type & style
- Home type: SingleFamily
- Architectural style: Traditional
- Property subtype: Single Family Residence, Residential
Materials
- Brick Veneer, Concrete, Stone
- Foundation: Crawl Space
- Roof: Architectural,Metal
Condition
- Year built: 2020
Details
- Builder name: Fairview Custom Homes
Utilities & green energy
- Sewer: Public Sewer
- Water: Public
- Utilities for property: Cable Available
Community & HOA
Community
- Features: Common Areas, Street Lights, Sidewalks
- Security: Security System Owned, Smoke Detector(s)
- Subdivision: Woodland Park at Cleveland Forest
HOA
- Has HOA: Yes
- Services included: None
Location
- Region: Greenville
Financial & listing details
- Price per square foot: $538/sqft
- Date on market: 6/8/2024
Price history
| Date | Event | Price |
|---|---|---|
| 7/12/2024 | Sold | $2,000,000-7%$538/sqft |
Source:  Greater Greenville AOR #1526306 Report a problem Greater Greenville AOR #1526306 Report a problem | ||
| 6/15/2024 | Contingent | $2,150,000$578/sqft |
Source: Greater Greenville AOR #1526306 Report a problem | ||
| 6/8/2024 | Listed for sale | $2,150,000$578/sqft |
Source: Greater Greenville AOR #1526306 Report a problem | ||
| 5/17/2024 | Listing removed | -- |
Source: Greater Greenville AOR #1526306 Report a problem | ||
| 5/9/2024 | Listed for sale | $2,150,000+36.9%$578/sqft |
Source: Greater Greenville AOR #1526306 Report a problem | ||
| 1/19/2021 | Listing removed | -- |
Source: Greater Greenville AOR #1406428 Report a problem | ||
| 10/30/2020 | Price change | $1,570,000-3.1%$422/sqft |
Source: Marchant Company, The #1406428 Report a problem | ||
| 9/9/2020 | Price change | $1,620,000-3%$436/sqft |
Source: Marchant Company, The #1406428 Report a problem | ||
| 11/19/2019 | Listed for sale | $1,670,000$449/sqft |
Source: Marchant Company, The #1406428 Report a problem | ||
Public tax history
Tax history is unavailable.
Neighborhood: 29601
Nearby homes
- $1,050,400-- bd-- ba-- sqft28 Gardenview Ave, Greenville, SC 29601Off Market
- $4,034,6004 bd4 ba5.4k sqft20 Gardenview Ave, Greenville, SC 29601Off Market
- $3,225,0006 bd5 ba4.8k sqft32 Gardenview Ave, Greenville, SC 29601Sold
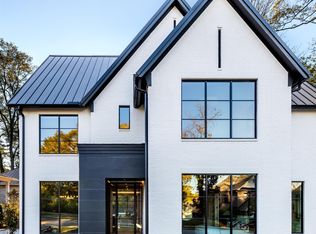
- $1,853,7004 bd3 ba5.3k sqft30 Woodland Way, Greenville, SC 29601Off Market
- $3,359,1006 bd4 ba5.7k sqft16 Gardenview Ave, Greenville, SC 29601Off Market
- $2,688,1004 bd4 ba4.7k sqft19 Gardenview Ave, Greenville, SC 29601Off Market
- $2,197,8004 bd4 ba3.4k sqft36 Gardenview Ave, Greenville, SC 29601Off Market
- $2,395,0004 bd4 ba3.5k sqft23 Gardenview Ave, Greenville, SC 29601Sold
Nearby schools
GreatSchools rating
- 8/10Sara Collins Elementary SchoolGrades: K-5Distance: 2.2 mi
- 5/10Hughes Academy Of Science And TechnologyGrades: 6-8Distance: 2.1 mi
- 9/10J. L. Mann High AcademyGrades: 9-12Distance: 3.7 mi
Schools provided by the listing agent
- Elementary: Sara Collins
- Middle: Hughes
- High: Greenville
Source: Greater Greenville AOR. This data may not be complete. We recommend contacting the local school district to confirm school assignments for this home.
Get a cash offer in 3 minutes
Find out how much your home could sell for in as little as 3 minutes with a no-obligation cash offer.
Estimated market value
$2,301,900
Get a cash offer in 3 minutes
Find out how much your home could sell for in as little as 3 minutes with a no-obligation cash offer.
Estimated market value
$2,301,900
- South Carolina
- Greenville County
- Greenville
- 29601
- 24 Gardenview Ave
Nearby cities
Nearby neighborhoods
Nearby zip codes
Other Greenville Topics
