Skip main navigation
Sold for $240,000
  • $240,000

    24 Garland Ct, Carlisle, PA 17013

    2beds
    1,195sqft
    Townhouse
    Built in 1988
    -- sqft lot
    $247,800 Zestimate®
    $201/sqft
    $1,601 Estimated rent

    Home value

    $247,800

    $228,000 - $268,000

    $1,601/mo

    Zestimate® history
    Loading
    Loading...

    Owner options

    List your home for rent

    $1,601/mo

    Rent Zestimate®

    Find your next renter with Zillow Rental Manager. Plus, with online applications, you can quickly screen prospective tenants – for free.

    Learn more

    $1,601/mo

    Rent Zestimate®

    Refinance and save

    $1,619/mo

    Est. payment

    Refinancing to a lower rate could help reduce your monthly payments and save thousands over the life of the loan.

    See today's rates

    $1,619/mo

    Est. payment

    Explore your selling options

    Work with a Zillow partner agent

    Leverage their expertise and Zillow's premium Showcase listings to get your home seen by more buyers.

    Get started

    List with your own agent

    Get your home in front of millions of buyers by listing it on Zillow.

    Learn how to do it

    Sell it yourself

    Take full control of how buyers see your home on Zillow by listing For Sale by Owner (FSBO).

    List your home

    What's special

    Custom drapesThree season sunroomEnd unit windowsNatural lightWalk in closetUpdated vinyl plank flooringStep in shower
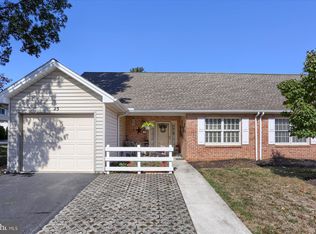
    Beautifully maintained 2 bedroom , 2 full bath home in desirable Stone Hedge. Quiet neighborhood, yet close to every amenity you need with easy access to Interstate 81. Spacious living on one floor! The skylight in the sunroom, and the end unit windows provide a lot of natural light. Enjoy morning coffee, afternoon naps and evening relaxation in the three season sunroom. Appreciate the updated vinyl plank flooring and attractive custom drapes in the living room, kitchen, and dining area. The primary bedroom has a walk in closet and step in shower. Plenty of extra shelving in the pantry and garage. Newer washer and dryer, new hot water heater and new heat pump complete this amazing find! All window treatments, microwave, washer/dryer, cabinet in the sunroom, deep freezer and tool caddy in the garage all convey with the property.

    Zillow last checked:

    Listing updated:

    Listed by:

    Suzanne Williams 717-802-0809,

    Century 21 Realty Services

    Bought with:

    Nicole Henson, 5000542

    Coldwell Banker Realty

    Source: Bright MLS,MLS#: PACB2039596MLS Logo

    Facts & features

    Interior

    Bedrooms & bathrooms
    • Bedrooms: 2
    • Bathrooms: 2
    • Full bathrooms: 2
    • Main level bathrooms: 2
    • Main level bedrooms: 2
    Basement
    • Area: 0
    Heating
    • Forced Air, Heat Pump, Electric
    Cooling
    • Heat Pump, Central Air, Electric
    Appliances
    • Included: Built-In Range, Dryer, Microwave, Range Hood, Refrigerator, Washer, Electric Water Heater
    Features
    • Bathroom - Tub Shower, Bathroom - Walk-In Shower, Dining Area, Pantry, Walk-In Closet(s)
    • Flooring: Carpet
    • Windows: Window Treatments
    • Has basement: No
    • Has fireplace: No
    Interior area
    • Total structure area: 1,195
    • Total interior livable area: 1,195 sqft
    • Finished area above ground: 1,195
    • Finished area below ground: 0

    Property

    Parking
    • Total spaces: 1
    • Parking features: Garage Faces Front, Attached
    • Attached garage spaces: 1
    Accessibility
    • Accessibility features: Grip-Accessible Features
    Features
    • Levels: One
    • Stories: 1
    • Pool features: None
    Details
    • Additional structures: Above Grade, Below Grade
    • Parcel number: 40230602164
    • Zoning: RESIDENTIAL
    • Special conditions: Standard

    Construction

    Type & style
    • Home type: Townhouse
    • Architectural style: Ranch/Rambler
    • Property subtype: Townhouse
    Materials
    • Brick, Vinyl Siding
    • Foundation: Slab
    Condition
    • New construction: No
    • Year built: 1988

    Utilities & green energy

    • Electric: 200+ Amp Service
    • Sewer: Public Sewer
    • Water: Public

    Community & HOA

    Community
    • Condo and coop fee: $140 monthly
    • Subdivision: Stonehedge
    HOA
    • Has HOA: No
    • Amenities included: None
    • Services included: Common Area Maintenance, Maintenance Structure
    Location
    • Region: Carlisle
    • Municipality: SOUTH MIDDLETON TWP

    Financial & listing details

    • Price per square foot: $201/sqft
    • Tax assessed value: $152,800
    • Annual tax amount: $2,378
    • Date on market: 3/6/2025
    • Listing agreement: Exclusive Right To Sell
    • Listing terms: Cash,Conventional
    • Inclusions: Custom Drapes, Microwave, Washer / Dryer, Storage Cabinet In The Sunroom, Deep Freezer And Tool Caddy In The Garage.
    • Ownership: Condominium

    Price history

    DateEventPrice
    4/1/2025Sold$240,000$201/sqft
    Source: Bright MLS #PACB2039596 Report a problem
    3/12/2025Pending sale$240,000$201/sqft
    Source: Bright MLS #PACB2039596 Report a problem
    3/6/2025Listed for sale$240,000+65.1%$201/sqft
    Source: Bright MLS #PACB2039596 Report a problem
    4/18/2017Sold$145,400$122/sqft
    Source: Public Record Report a problem

    Public tax history

    YearProperty taxesTax assessment
    2025$2,602 +9.4%$152,800
    2024$2,378 +3.2%$152,800
    2023$2,304 +2.6%$152,800
    2022$2,245 +2.1%$152,800
    2021$2,199 +4.4%$152,800
    2020$2,105 +365.4%$152,800
    2019$452 -77.6%$152,800
    2018$2,018 $152,800
    2017-- $152,800
    2016-- $152,800
    2015-- $152,800
    2014-- $152,800
    2013-- $152,800
    2012-- $152,800
    2011-- $152,800 +22.2%
    2010-- $125,030
    2009-- $125,030
    2008-- $125,030
    2007-- $125,030
    2006-- $125,030
    2005-- $125,030 +0.2%
    2004-- $124,720
    2003$268 $124,720
    2000-- $124,720
    Find assessor info on the county website

    Neighborhood: 17013

    Nearby schools

    GreatSchools rating
    Schools provided by the listing agent
    • High: Boiling Springs
    • District: South Middleton

    Source: Bright MLS. This data may not be complete. We recommend contacting the local school district to confirm school assignments for this home.

    Get pre-qualified for a loan
    At Zillow Home Loans, we can pre-qualify you in as little as 5 minutes with no impact to your credit score.

    An equal housing lender. NMLS #10287.

    Sell for more on Zillow
    Get a Zillow Showcase℠ listing at no additional cost and you could sell for .
    $247,800
    2% more
    +$4,956
    With Zillow Showcase(estimated)
    $252,756