Welcome to this spacious 2,316 sq. ft. home in Cheektowaga’s desirable Emerald Gardens neighborhood. A dramatic two-story foyer with open staircase and loft overlook creates an inviting first impression in this 4-bedroom, 2.5-bath colonial. The main level offers a flexible den ideal for a home office, a bright living room, and a formal dining room perfect for gatherings. The kitchen features granite countertops, tiled backsplash, center island with breakfast bar, pantry, and an eat-in area that opens to the family room. With vaulted ceilings, a gas fireplace, and large windows, the family room provides a comfortable space filled with natural light. Upstairs, the primary suite includes cathedral ceilings, a walk-in closet, and a private full bath. Three additional bedrooms offer generous space and ample closets and share a second full bathroom. Sliding glass doors lead to a fully fenced backyard complete with a stamped concrete patio, deck, above-ground pool, shed and no rear neighbors —ideal for outdoor enjoyment. Additional highlights include double-pane, tilt-in windows with pleated shades, a 2-car attached garage with screen, a newer roof (2022), and updated mechanics. Conveniently located near Stiegelmeier Park, shopping, restaurants and all conveniences. Showings begin immediately, or join the open house Saturday, March 7th from 1–3 PM. Offers due Thursday, March 12th at 12 PM.
Closed
$475,000
24 Garnet Dr, Cheektowaga, NY 14227
4beds
2,316sqft
Single Family Residence
Built in 2002
0.27 Acres Lot
$483,400 Zestimate®
$205/sqft
$3,728 Estimated rent
Home value
$483,400
$459,000 - $508,000
$3,728/mo
Zestimate® history
Owner options
List your home for rent
$3,728/mo
Rent Zestimate®
Find your next renter with Zillow Rental Manager. Plus, with online applications, you can quickly screen prospective tenants – for free.
$3,728/mo
Rent Zestimate®
Refinance and save
$3,261/mo
Est. payment
Refinancing to a lower rate could help reduce your monthly payments and save thousands over the life of the loan.
$3,261/mo
Est. payment
Explore your selling options
Work with a Zillow partner agent
Leverage their expertise and Zillow's premium Showcase listings to get your home seen by more buyers.
Get startedList with your own agent
Get your home in front of millions of buyers by listing it on Zillow.
Learn how to do itSell it yourself
Take full control of how buyers see your home on Zillow by listing For Sale by Owner (FSBO).
List your homeWhat's special
Zillow last checked:
Listing updated:
Listed by:
Carol Klein 716-671-3344,
Century 21 North East
Bought with:
Christopher Ricci, 10401286662
WNY Metro Roberts Realty
Source: NYSAMLSs,MLS#: B1664044 Originating MLS: Buffalo
Originating MLS: BuffaloFacts & features
Interior
Bedrooms & bathrooms
- Bedrooms: 4
- Bathrooms: 3
- Full bathrooms: 2
- 1/2 bathrooms: 1
- Main level bathrooms: 1
Bedroom 1
- Level: Second
- Dimensions: 17.00 x 12.00
Bedroom 2
- Level: Second
- Dimensions: 13.00 x 11.00
Bedroom 3
- Level: Second
- Dimensions: 12.00 x 12.00
Bedroom 4
- Level: Second
- Dimensions: 11.00 x 11.00
Dining room
- Level: First
- Dimensions: 13.00 x 10.00
Family room
- Level: First
- Dimensions: 21.00 x 13.00
Kitchen
- Level: First
- Dimensions: 13.00 x 10.00
Living room
- Level: First
- Dimensions: 14.00 x 12.00
Other
- Level: First
- Dimensions: 11.00 x 10.00
Heating
- Gas, Forced Air
Cooling
- Central Air
Appliances
- Included: Dryer, Dishwasher, Disposal, Gas Oven, Gas Range, Gas Water Heater, Microwave, Refrigerator, Washer
- Laundry: In Basement
Features
- Breakfast Bar, Ceiling Fan(s), Cathedral Ceiling(s), Separate/Formal Dining Room, Entrance Foyer, Eat-in Kitchen, Separate/Formal Living Room, Granite Counters, Home Office, Kitchen Island, Pantry, Bath in Primary Bedroom
- Flooring: Carpet, Ceramic Tile, Laminate, Luxury Vinyl, Tile, Varies
- Basement: Full,Sump Pump
- Number of fireplaces: 1
Interior area
- Total structure area: 2,316
- Total interior livable area: 2,316 sqft
Property
Parking
- Total spaces: 2
- Parking features: Attached, Garage, Garage Door Opener
- Attached garage spaces: 2
Features
- Levels: Two
- Stories: 2
- Patio & porch: Deck, Open, Patio, Porch
- Exterior features: Concrete Driveway, Deck, Fully Fenced, Pool, Patio, Private Yard, See Remarks
- Pool features: Above Ground
- Fencing: Full
Lot
- Size: 0.27 Acres
- Dimensions: 80 x 148
- Features: Greenbelt, Rectangular, Rectangular Lot, Residential Lot
Details
- Additional structures: Shed(s), Storage
- Parcel number: 1430891141800008002000
- Special conditions: Standard
Construction
Type & style
- Home type: SingleFamily
- Architectural style: Colonial,Two Story
- Property subtype: Single Family Residence
Materials
- Brick, Vinyl Siding
- Foundation: Poured
- Roof: Architectural,Shingle
Condition
- Resale
- Year built: 2002
Utilities & green energy
- Sewer: Connected
- Water: Connected, Public
- Utilities for property: Electricity Connected, Sewer Connected, Water Connected
Community & HOA
Community
- Subdivision: Emerald Gardens Ph I
Location
- Region: Cheektowaga
Financial & listing details
- Price per square foot: $205/sqft
- Tax assessed value: $347,000
- Annual tax amount: $10,745
- Date on market: 3/4/2026
- Cumulative days on market: 8 days
- Listing terms: Cash,Conventional,FHA,VA Loan
Price history
| Date | Event | Price |
|---|---|---|
| 5/4/2026 | Sold | $475,000+9.2%$205/sqft |
Source:  NYSAMLSs #B1664044 Report a problem NYSAMLSs #B1664044 Report a problem | ||
| 3/13/2026 | Pending sale | $435,000$188/sqft |
Source: NYSAMLSs #B1664044 Report a problem | ||
| 3/4/2026 | Listed for sale | $435,000+16%$188/sqft |
Source: NYSAMLSs #B1664044 Report a problem | ||
| 2/6/2023 | Listing removed | -- |
Source: NYSAMLSs Report a problem | ||
| 2/2/2023 | Listed for rent | $2,985$1/sqft |
Source: NYSAMLSs Report a problem | ||
| 12/22/2022 | Sold | $375,000+4.2%$162/sqft |
Source: NYSAMLSs #B1438907 Report a problem | ||
| 10/25/2022 | Pending sale | $359,999$155/sqft |
Source: NYSAMLSs #B1438907 Report a problem | ||
| 10/18/2022 | Listed for sale | $359,999+60%$155/sqft |
Source: NYSAMLSs #B1438907 Report a problem | ||
| 11/17/2015 | Listing removed | $225,000$97/sqft |
Source: Hunt Real Estate ERA #b478315 Report a problem | ||
| 7/28/2015 | Price change | $225,000-6.2%$97/sqft |
Source: Hunt Real Estate ERA #b478315 Report a problem | ||
| 7/13/2015 | Price change | $239,900-4%$104/sqft |
Source: Hunt Real Estate ERA #b478315 Report a problem | ||
| 7/6/2015 | Price change | $250,000-3.8%$108/sqft |
Source: Hunt Real Estate ERA #b478315 Report a problem | ||
| 6/22/2015 | Listed for sale | $259,900+796.2%$112/sqft |
Source: Hunt Real Estate ERA #B478315 Report a problem | ||
| 9/27/2001 | Sold | $29,000$13/sqft |
Source: Public Record Report a problem | ||
Public tax history
| Year | Property taxes | Tax assessment |
|---|---|---|
| 2025 | -- | $347,000 |
| 2024 | -- | $347,000 |
| 2023 | -- | $347,000 |
| 2022 | -- | $347,000 +13.9% |
| 2021 | -- | $304,600 +35.4% |
| 2020 | -- | $225,000 |
| 2019 | -- | $225,000 |
| 2018 | -- | $225,000 |
| 2017 | $8,099 +67.2% | $225,000 |
| 2016 | $4,845 | $225,000 -2.2% |
| 2015 | -- | $230,000 |
| 2014 | -- | $230,000 +61.3% |
| 2013 | -- | $142,600 |
| 2012 | -- | $142,600 |
| 2011 | -- | $142,600 |
| 2010 | -- | $142,600 +13.6% |
| 2009 | -- | $125,500 |
| 2008 | -- | $125,500 |
| 2007 | -- | $125,500 |
| 2006 | -- | $125,500 |
| 2005 | -- | $125,500 |
| 2004 | -- | $125,500 |
| 2003 | -- | $125,500 +7.8% |
| 2002 | -- | $116,400 +1064% |
| 2001 | -- | $10,000 |
| 2000 | -- | $10,000 |
Find assessor info on the county website
Neighborhood: 14227
Nearby homes
- $---- bd-- ba-- sqft24 Garnet Dr, Buffalo, NY 14227Off Market
- $430,0004 bd3 ba2.4k sqft44 Garnet Dr, Cheektowaga, NY 14227Off Market
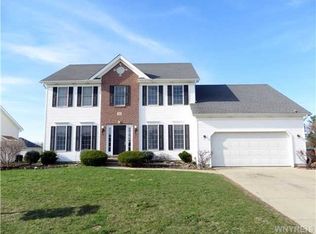
- $450,0003 bd2 ba1.8k sqft28 Garnet Dr, Buffalo, NY 14227Sold
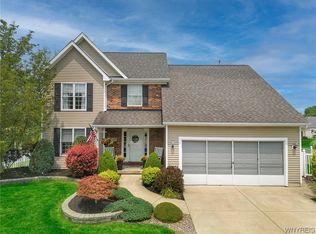
- $505,0004 bd2 ba2.3k sqft20 Garnet Dr, Buffalo, NY 14227Off Market

- $460,2003 bd2 ba1.8k sqft32 Garnet Dr, Buffalo, NY 14227Off Market
- $468,3003 bd2 ba1.8k sqft16 Garnet Dr, Buffalo, NY 14227Off Market
- $458,5003 bd3 ba2k sqft23 Garnet Dr, Cheektowaga, NY 14227Off Market
- $538,5002 bd2 ba1.8k sqft23 Peridot Pl, Cheektowaga, NY 14227Off Market
Nearby schools
GreatSchools rating
- 4/10Union East Elementary SchoolGrades: PK-4Distance: 2.5 mi
- 7/10Cheektowaga Middle SchoolGrades: 5-8Distance: 2.6 mi
- 4/10Cheektowaga High SchoolGrades: 9-12Distance: 2.6 mi
Schools provided by the listing agent
- District: Cheektowaga
Source: NYSAMLSs. This data may not be complete. We recommend contacting the local school district to confirm school assignments for this home.
- New York
- Erie County
- Buffalo
- 14227
- 24 Garnet Dr
Nearby cities
Nearby neighborhoods
Nearby zip codes
Other Buffalo Topics
