Skip main navigation
Closed
  • Listed by: KW Coastal and Lakes & Mountains Realty/Portsmouth
    Bought with: Coldwell Banker Realty Bedford NH
    $714,000

    24 Garrison Lane, Madbury, NH 03823

    4beds
    2,562sqft
    Single Family Residence
    Built in 1978
    1.06 Acres Lot
    $714,400 Zestimate®
    $279/sqft
    $4,081 Estimated rent

    Home value

    $714,400

    $672,000 - $757,000

    $4,081/mo

    Zestimate® history
    Loading
    Loading...

    Owner options

    List your home for rent

    $4,081/mo

    Rent Zestimate®

    Find your next renter with Zillow Rental Manager. Plus, with online applications, you can quickly screen prospective tenants – for free.

    Learn more

    $4,081/mo

    Rent Zestimate®

    Refinance and save

    $4,829/mo

    Est. payment

    Refinancing to a lower rate could help reduce your monthly payments and save thousands over the life of the loan.

    See today's rates

    $4,829/mo

    Est. payment

    Explore your selling options

    Work with a Zillow partner agent

    Leverage their expertise and Zillow's premium Showcase listings to get your home seen by more buyers.

    Get started

    List with your own agent

    Get your home in front of millions of buyers by listing it on Zillow.

    Learn how to do it

    Sell it yourself

    Take full control of how buyers see your home on Zillow by listing For Sale by Owner (FSBO).

    List your home

    What's special

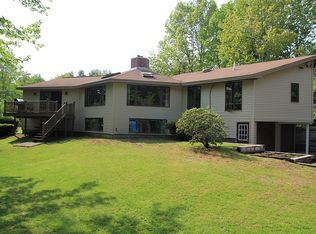
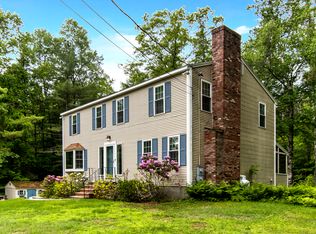
    This charming, move-in-ready 4-bedroom, 2.5-bath home is tucked away on a quiet cul-de-sac in the highly desirable Oyster River School District, set on a picturesque 1.06-acre lot. Backing directly to the Jabre Farm Parcel, the property offers direct backyard access to scenic trails, abundant wildlife, and breathtaking year-round views. Enjoy cross-country skiing & trail walks right from your own backyard. The expansive back deck and firepit create an ideal outdoor entertaining space, while raised garden beds are perfect for the avid gardener. Inside, the home welcomes you with a warm, inviting atmosphere filled with natural light, hardwood floors, and an open-concept layout. The spacious, newly updated kitchen features a gas range, large island, granite countertops, and ample storage and prep space—perfect for hosting family and friends. The living room offers a cozy gas fireplace, creating an inviting space for relaxing evenings or game nights. A private, sun-filled home office provides flexible use as a workspace, playroom, or quiet reading retreat. Laundry and a half bath complete the main level. Upstairs, the generous primary suite includes a private bathroom, while three additional bedrooms share a full bath. The finished basement adds valuable additional living space, and the garage offers convenient storage. Recent improvements include a new retaining wall, granite steps, and walkway added in 2021. This is a rare opportunity to enjoy the serenity of a peaceful, nature-filled setting while remaining just minutes from downtown Durham, Portsmouth, and Dover. OPEN SAT. 3/28, 10am - 12pm.

    Zillow last checked:

    Listing updated:

    Listed by:

    Evan Douglass,

    KW Coastal and Lakes & Mountains Realty/Portsmouth Erin@ProulxRealEstate.com

    Bought with:

    Celine Belanger

    Coldwell Banker Realty Bedford NH

    Source: PrimeMLS,MLS#: 5080329MLS Logo

    Facts & features

    Interior

    Bedrooms & bathrooms
    • Bedrooms: 4
    • Bathrooms: 3
    • Full bathrooms: 2
    • 1/2 bathrooms: 1
    Heating
    • Electric, Hot Water
    Cooling
    • None
    Appliances
    • Included: Dishwasher, Dryer, Microwave, Refrigerator, Washer, Gas Stove
    Features
    • Dining Area, Kitchen Island, Kitchen/Dining, Primary BR w/ BA, Natural Light
    • Flooring: Carpet, Hardwood, Tile
    • Basement: Partially Finished,Walk-Up Access
    • Number of fireplaces: 1
    • Fireplace features: Gas, 1 Fireplace
    Interior area
    • Total structure area: 2,842
    • Total interior livable area: 2,562 sqft
    • Finished area above ground: 2,362
    • Finished area below ground: 200

    Property

    Parking
    • Total spaces: 2
    • Parking features: Paved, Direct Entry, Garage, Off Street, On Site
    • Garage spaces: 2
    Features
    • Levels: Two
    • Stories: 2
    • Exterior features: Deck, Garden, Shed
    Lot
    • Size: 1.06 Acres
    • Features: Corner Lot, Country Setting, Landscaped, Level, Walking Trails, Near School(s)
    Details
    • Parcel number: MADBM00009B000060L0000R0
    • Zoning description: RA RE

    Construction

    Type & style
    • Home type: SingleFamily
    • Architectural style: Colonial
    • Property subtype: Single Family Residence
    Materials
    • Wood Frame, Vinyl Siding
    • Foundation: Concrete
    • Roof: Asphalt Shingle
    Condition
    • New construction: No
    • Year built: 1978

    Utilities & green energy

    • Electric: Circuit Breakers
    • Sewer: Private Sewer, Septic Tank
    • Utilities for property: Other

    Community & neighborhood

    Location
    • Region: Madbury

    Price history

    DateEventPrice
    6/18/2026Sold$714,000+2.1%$279/sqft
    Source: PrimeMLS #5080329 Report a problem
    3/25/2026Listed for sale$699,000+50.3%$273/sqft
    Source: PrimeMLS #5080329 Report a problem
    6/30/2020Sold$465,000+1.3%$181/sqft
    Source: PrimeMLS #4804555 Report a problem
    5/10/2020Listed for sale$459,000+141.7%$179/sqft
    Source: Bean Group / Portsmouth #4804555 Report a problem
    3/3/2000Sold$189,900$74/sqft
    Source: Public Record Report a problem

    Public tax history

    YearProperty taxesTax assessment
    2024$11,711 +8.2%$401,200
    2023$10,820 +6.7%$401,200
    2022$10,138 -0.5%$401,200
    2021$10,190 +0.6%$401,200
    2020$10,130 +9.2%$401,200 +29.1%
    2019$9,278 +1.8%$310,700 +2.2%
    2018$9,111 +4.3%$303,900
    2017$8,737 +0.6%$303,900
    2016$8,689 -0.1%$303,900 -3.6%
    2015$8,697 -0.6%$315,100 -7.4%
    2014$8,748 +2.4%$340,400 +0.5%
    2013$8,546 +2.9%$338,600
    2012$8,302 +1.4%$338,600
    2011$8,187 +0.8%$338,600
    2010$8,123 +1.9%$338,600 -2.4%
    2009$7,974 +14.5%$347,000 +3.5%
    2008$6,966 +6.9%$335,400 +0.9%
    2007$6,516 $332,300

    Find assessor info on the county website

    Neighborhood: 03823

    Nearby schools

    GreatSchools rating
    Schools provided by the listing agent
    • Elementary: Moharimet School
    • Middle: Oyster River Middle School
    • High: Oyster River High School
    • District: Oyster River Cooperative

    Source: PrimeMLS. This data may not be complete. We recommend contacting the local school district to confirm school assignments for this home.

    Get a cash offer in 3 minutes
    Find out how much your home could sell for in as little as 3 minutes with a no-obligation cash offer.
    Estimated market value
    $714,400
    Get a cash offer in 3 minutes
    Find out how much your home could sell for in as little as 3 minutes with a no-obligation cash offer.
    Estimated market value
    $714,400