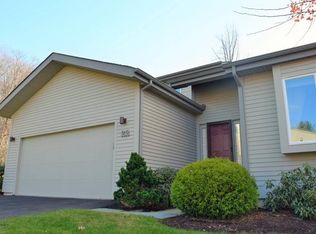
Welcome to 24 Gatewood - a beautifully maintained condominium in the highly-regarded Hunters' Run community. This lovely home is the perfect combination of sophistication and comfort, boasting a sun-drenched living room with cathedral ceiling and fireplace, a formal dining room with tray ceiling, and a glamorous powder room. If the dining room feels too formal for everyday meals, the floorplan flows seamlessly into the kitchen where there is room for casual entertaining. The crisp white kitchen offers a double oven, gas cooktop and ample storage, including a closet pantry. The first-floor primary bedroom is a retreat with en suite, double-vanity bathroom with Jacuzzi tub and a show-stopping walk-in closet. Upstairs, a loft area with walk-in closet offers flexible space ideal for working from home and shares a Jack-and-Jill full bath with a spacious second bedroom with reading nook. Downstairs in the partially-finished, walk-out lower level is a third bedroom and space for a game room or work out area. Outside, enjoy secluded nature views from your upper and lower decks and listen for the sounds of the nearby barred owl! Enjoy access to the Complex's heated indoor swimming pool and jacuzzi, fitness center, tennis/pickleball courts and event room. Suburban tranquility, nestled just minutes from everyday amenities, including top-rated schools, shopping, dining and commuter routes.
Sold for $730,000
Zillow last checked:
Listing updated:
Bought with:
Evan L. Berman, RES.0772548
William Raveis Real Estate
Source: Smart MLS,MLS#: 24176609
Price history
| Date | Event | Price |
|---|---|---|
| 7/17/2026 | Sold | $730,000-2.7%$204/sqft |
Source:  Smart MLS #24176609 Report a problem Smart MLS #24176609 Report a problem | ||
| 6/23/2026 | Contingent | $750,000$209/sqft |
Source:  Berkshire Hathaway HomeServices New England Properties #24176609 Report a problem Berkshire Hathaway HomeServices New England Properties #24176609 Report a problem | ||
| 6/15/2026 | Listed for sale | $750,000$209/sqft |
Source: Berkshire Hathaway HomeServices New England Properties #24176609 Report a problem | ||
| 5/30/2026 | Contingent | $750,000$209/sqft |
Source: Berkshire Hathaway HomeServices New England Properties #24176609 Report a problem | ||
| 5/28/2026 | Listed for sale | $750,000+47.9%$209/sqft |
Source: Smart MLS #24176609 Report a problem | ||
| 5/17/2021 | Sold | $507,000+1.4%$141/sqft |
Source: Smart MLS #170379455 Report a problem | ||
| 4/10/2021 | Contingent | $499,900$139/sqft |
Source: Smart MLS #170379455 Report a problem | ||
| 4/5/2021 | Listed for sale | $499,900$139/sqft |
Source: Smart MLS #170379455 Report a problem | ||
| 3/30/2021 | Contingent | $499,900$139/sqft |
Source: Smart MLS #170379455 Report a problem | ||
| 3/26/2021 | Listed for sale | $499,900$139/sqft |
Source: Smart MLS #170379455 Report a problem | ||
Sell for more on Zillow
Get a Zillow Showcase℠ listing at no additional cost and you could sell for .
$731,600
2% more
+$14,632
With Zillow Showcase(estimated)
$746,232
