MUST SEE Williamsville Condo! The first thing to notice is the awesome curb appeal of this well-maintained building. When you enter this immaculate 2nd floor condo you'll be instantly captivated by the stunning hickory hardwood flooring covering the living, dining, and kitchen rooms. What an improvement! While relaxing in your living room you'll certainly enjoy the cathedral ceiling that makes the room even more spacious. Enjoy a nice breakfast bar too! Even better, you get to enjoy a beautiful balcony overlooking Georgian Ln every day of your life, whether over morning coffee, reading, visiting with friends or just relaxing! The balcony is constructed w/ low maintenance composite decking to last many happy years. This condo has all the essentials covered including furnace & central AC (2018), carpeting (2019), HWH (2021), DW (2023), new garage door w/ opener (2023), kitchen appliances (2017), washer / dryer unit (2013). There are two good sized bedrooms and two full bathrooms, one of which is the master bath connected to the master bedroom. The condo is also equipped with a laundry unit in the master bathroom so you won't have to do stairs. Numerous windows provide wonderful lighting and there is a full basement area that can easily be used for any number of purposes including rec room, art room, theater, or a home office. Parking is no worry too as there is plenty of it. In addition to an included 1 car detached garage, there are numerous open parking spaces in the back lot close to the rear entrance. Close to just about everything, including the Amherst bike path, plenty of retail and shopping, I'd say this Condo has it all. Showings begin Monday August 11 and negotiations to begin Monday August 18 at 5PM.
Closed
$232,000
24 Georgian Ln APT C, Buffalo, NY 14221
2beds
1,040sqft
Condominium, Apartment
Built in 1994
-- sqft lot
$241,800 Zestimate®
$223/sqft
$1,748 Estimated rent
Home value
$241,800
$225,000 - $259,000
$1,748/mo
Zestimate® history
Owner options
List your home for rent
$1,748/mo
Rent Zestimate®
Find your next renter with Zillow Rental Manager. Plus, with online applications, you can quickly screen prospective tenants – for free.
$1,748/mo
Rent Zestimate®
Refinance and save
$1,665/mo
Est. payment
Refinancing to a lower rate could help reduce your monthly payments and save thousands over the life of the loan.
$1,665/mo
Est. payment
Explore your selling options
Work with a Zillow partner agent
Leverage their expertise and Zillow's premium Showcase listings to get your home seen by more buyers.
Get startedList with your own agent
Get your home in front of millions of buyers by listing it on Zillow.
Learn how to do itSell it yourself
Take full control of how buyers see your home on Zillow by listing For Sale by Owner (FSBO).
List your homeWhat's special
Two good sized bedroomsStunning hickory hardwood flooringBeautiful balconyAwesome curb appealFull basement areaCathedral ceilingNumerous windows
Zillow last checked:
Listing updated:
Listed by:
John C Pontrello 716-998-4125,
HUNT Real Estate Corporation
Bought with:
Amy Steimle, 10401297817
Stovroff & Taylor Realtors
Source: NYSAMLSs,MLS#: B1629276 Originating MLS: Buffalo
Originating MLS: BuffaloFacts & features
Interior
Bedrooms & bathrooms
- Bedrooms: 2
- Bathrooms: 2
- Full bathrooms: 2
Bedroom 1
- Level: Second
- Dimensions: 15.00 x 13.00
Bedroom 2
- Level: Second
- Dimensions: 14.00 x 11.00
Dining room
- Level: Second
- Dimensions: 11.00 x 10.00
Kitchen
- Level: Second
- Dimensions: 12.00 x 10.00
Heating
- Gas, Forced Air
Cooling
- Central Air
Appliances
- Included: Dishwasher, Exhaust Fan, Electric Oven, Electric Range, Gas Water Heater, Refrigerator, Range Hood, Washer
- Laundry: Main Level
Features
- Breakfast Bar, Cathedral Ceiling(s), Separate/Formal Dining Room, Separate/Formal Living Room, Intercom, Solid Surface Counters, Natural Woodwork, Window Treatments, Bedroom on Main Level, Convertible Bedroom, Bath in Primary Bedroom, Main Level Primary, Programmable Thermostat
- Flooring: Carpet, Hardwood, Varies
- Windows: Drapes
- Basement: Full,Sump Pump
- Has fireplace: No
Interior area
- Total structure area: 1,040
- Total interior livable area: 1,040 sqft
Property
Parking
- Total spaces: 1
- Parking features: Covered, Detached, Garage, Open, Other, See Remarks, Garage Door Opener
- Garage spaces: 1
- Has uncovered spaces: Yes
Accessibility
- Accessibility features: Accessible Approach with Ramp
Features
- Levels: One
- Stories: 1
- Patio & porch: Balcony
- Exterior features: Awning(s), Balcony
Lot
- Size: 435 Square Feet
- Dimensions: 1 x 1
- Features: Other, Near Public Transit, Rectangular, Rectangular Lot, See Remarks
Details
- Parcel number: 142289055160000203200024C
- Special conditions: Standard
- Other equipment: Generator, Intercom
Construction
Type & style
- Home type: Condo
- Property subtype: Condominium, Apartment
Materials
- Attic/Crawl Hatchway(s) Insulated, Brick, Vinyl Siding, Copper Plumbing
- Roof: Asphalt,Architectural,Pitched,Shingle
Condition
- Resale
- Year built: 1994
Utilities & green energy
- Electric: Circuit Breakers
- Sewer: Connected
- Water: Connected, Public
- Utilities for property: Cable Available, High Speed Internet Available, Sewer Connected, Water Connected
Community & HOA
Community
- Features: Trails/Paths
- Subdivision: Ashley Gardens Condo
HOA
- Services included: Common Area Maintenance, Common Area Insurance, Common Areas, Insurance, Maintenance Structure, Reserve Fund, Sewer, Snow Removal, Trash, Water
- HOA fee: $330 monthly
- HOA name: Andruschat R.E. Services
- HOA phone: 716-688-4757
Location
- Region: Buffalo
Financial & listing details
- Price per square foot: $223/sqft
- Tax assessed value: $149,500
- Annual tax amount: $3,006
- Date on market: 8/11/2025
- Cumulative days on market: 7 days
- Listing terms: Cash,Conventional,FHA,VA Loan
Price history
| Date | Event | Price |
|---|---|---|
| 10/17/2025 | Sold | $232,000+5.5%$223/sqft |
Source:  NYSAMLSs #B1629276 Report a problem NYSAMLSs #B1629276 Report a problem | ||
| 8/19/2025 | Pending sale | $220,000$212/sqft |
Source: NYSAMLSs #B1629276 Report a problem | ||
| 8/11/2025 | Listed for sale | $220,000$212/sqft |
Source: HUNT ERA Real Estate #B1629276 Report a problem | ||
Public tax history
| Year | Property taxes | Tax assessment |
|---|---|---|
| 2025 | -- | $149,500 |
| 2024 | -- | $149,500 +57.9% |
| 2023 | -- | $94,700 |
| 2022 | -- | $94,700 |
| 2021 | -- | $94,700 |
| 2020 | -- | $94,700 |
| 2019 | -- | $94,700 |
| 2018 | -- | $94,700 |
| 2017 | -- | $94,700 +55.2% |
| 2016 | $824 | $61,000 |
| 2015 | -- | $61,000 |
| 2014 | -- | $61,000 |
| 2013 | -- | $61,000 |
| 2012 | -- | $61,000 |
| 2011 | -- | $61,000 |
| 2010 | -- | $61,000 |
| 2009 | -- | $61,000 +23.7% |
| 2008 | -- | $49,300 |
| 2007 | -- | $49,300 |
| 2006 | -- | $49,300 |
| 2005 | -- | $49,300 |
| 2004 | -- | $49,300 |
| 2003 | -- | $49,300 |
| 2002 | -- | $49,300 |
| 2001 | -- | $49,300 |
| 2000 | -- | $49,300 |
Find assessor info on the county website
Neighborhood: 14221
Nearby homes
- $146,0002 bd2 ba1k sqft10 Georgian Ln APT A, Buffalo, NY 14221Off Market
- $166,2002 bd2 ba1k sqft10 Georgian Ln APT B, Williamsville, NY 14221Off Market
- $258,2002 bd2 ba1k sqft10 Georgian Ln APT C, Williamsville, NY 14221Off Market
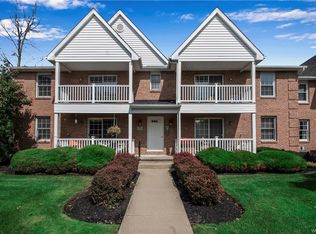
- $166,2002 bd2 ba1k sqft10 Georgian Ln APT D, Buffalo, NY 14221Off Market
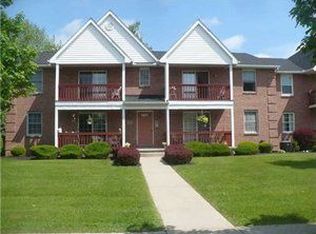
- $228,5002 bd2 ba1k sqft12 Georgian Ln APT A, Buffalo, NY 14221Off Market
- $151,0002 bd2 ba1k sqft12 Georgian Ln APT D, Amherst, NY 14221Off Market
- $146,0002 bd2 ba1k sqft20 Georgian Ln APT A, Williamsville, NY 14221Off Market
- $154,0002 bd2 ba1k sqft20 Georgian Ln APT B, Williamsville, NY 14221Off Market
Nearby schools
GreatSchools rating
- 6/10Maple West Elementary SchoolGrades: K-4Distance: 0.4 mi
- 8/10Heim Middle SchoolGrades: 5-8Distance: 1 mi
- 9/10Williamsville North High SchoolGrades: 9-12Distance: 2.3 mi
Schools provided by the listing agent
- District: Williamsville
Source: NYSAMLSs. This data may not be complete. We recommend contacting the local school district to confirm school assignments for this home.
Sell for more on Zillow
Get a Zillow Showcase℠ listing at no additional cost and you could sell for .
$241,800
2% more
+$4,836
With Zillow Showcase(estimated)
$246,636
- New York
- Erie County
- Williamsville
- 14221
- 24 Georgian Ln Apartment C
Nearby cities
Nearby neighborhoods
Nearby zip codes
Other Williamsville Topics
