Skip main navigation
Under contract
  • Price cut: $10K (6/3)
    $855,000

    24 Gerhard Pl, Morris Twp., NJ 07960

    3beds
    --sqft
    : 
    Loading
    Get pre-qualified
    Townhouse
    Built in 2020
    -- sqft lot
    $-- Zestimate®
    $--/sqft
    $370/mo HOA

    What's special

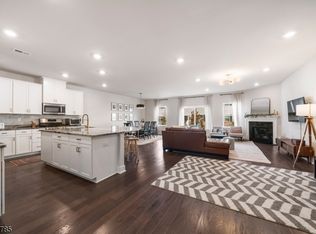
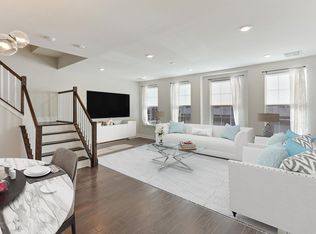
    Enjoy a stress-free luxury lifestyle! Live the lifestyle you've been dreaming of in this spacious townhome nestled within The Collection at Morristown, close to everything Morristown has to offer. Enjoy easy access to vibrant downtown dining, shopping, parks, cultural attractions, and convenient NJ Transit direct train service to NYC. Distinctive features of this unit include Hunter Douglas custom shutters, custom ceiling fans, main-level hardwood flooring, and an open, airy layout designed for comfortable everyday living and entertaining. The living room, framed by a wall of large windows, flows seamlessly into the formal dining area and stylish eat-in kitchen, complete with granite counters, stainless steel appliances, ample cabinetry, and a breakfast bar. A convenient powder room is tucked just off the kitchen, while the large balcony extends the living space outdoors, perfect for relaxing, dining al fresco, or enjoying fresh air at the end of the day The upper level encompasses the primary bedroom with a walk-in closet and en-suite bathroom with a dual-sink vanity and oversized glass shower, along with two additional bedrooms, a full hall bathroom, and a convenient second floor washer/dryer. The finished basement level has a large recreation room, a full bathroom, and a walkout to the back yard. Move right in and enjoy luxurious, low-maintenance living in this unbeatable location! This property has a 24-year tax abatement, ensuring low taxes for years to come!
    55 days
    |
    265
    |
    12
    |

    Zillow last checked:

    Listing updated:

    Listed by:

    Peter Lorenzo 973-539-1120,

    Keller Williams Metropolitan

    Source: GSMLS,MLS#: 4028664MLS Logo

      Facts & features

      Interior

      Bedrooms & bathrooms
      • Bedrooms: 3
      • Bathrooms: 4
      • Full bathrooms: 3
      • 1/2 bathrooms: 1
      Primary bedroom
      • Description: Full Bath, Walk-In Closet
      Bedroom 1
      • Level: Second
      • Area: 182
      • Dimensions: 14 x 13
      Bedroom 2
      • Level: Second
      • Area: 132
      • Dimensions: 11 x 12
      Bedroom 3
      • Level: Second
      • Area: 132
      • Dimensions: 11 x 12
      Primary bathroom
      • Features: Stall Shower
      Dining room
      • Features: Living/Dining Combo
      • Level: First
      • Area: 286
      • Dimensions: 22 x 13
      Kitchen
      • Features: Breakfast Bar, Kitchen Island, Pantry
      • Level: First
      • Area: 252
      • Dimensions: 18 x 14
      Living room
      • Level: First
      • Area: 264
      • Dimensions: 22 x 12
      Heating
      • Forced Air, Zoned, Natural Gas
      Cooling
      • Central Air, Zoned
      Appliances
      • Included: Carbon Monoxide Detector, Dishwasher, Dryer, Microwave, Range/Oven-Gas, Refrigerator, Washer
      • Laundry: Level 2
      Features
      • Rec Room, Walkout
      • Flooring: Carpet, Wood
      • Windows: Thermal Windows/Doors, Blinds
      • Basement: Yes,Finished,Full,Walk-Out Access
      • Has fireplace: No
      • Common walls with other units/homes: 2+ Common Walls,Townhouse-Interior

      Property

      Parking
      • Total spaces: 2
      • Parking features: 2 Car Width, Asphalt, Driveway-Exclusive, Off Street
      • Garage spaces: 2
      • Uncovered spaces: 2
      Features
      • Levels: Multi Floor Unit
      • Patio & porch: Deck
      Details
      • Parcel number: 2322104010000000030000C0302

      Construction

      Type & style
      • Home type: Townhouse
      • Property subtype: Townhouse
      • Attached to another structure: Yes
      Materials
      • Stone, Vinyl Siding
      • Roof: Asphalt Shingle
      Condition
      • Year built: 2020

      Utilities & green energy

      • Gas: Gas-Natural
      • Sewer: Public Sewer
      • Water: Public
      • Utilities for property: Electricity Connected, Natural Gas Connected

      Community & HOA

      Community
      • Security: Carbon Monoxide Detector
      • Subdivision: Collection At Morristown
      HOA
      • Has HOA: Yes
      • Services included: Maintenance-Common Area, Maintenance Structure, Snow Removal, Trash
      • HOA fee: $370 monthly
      Location
      • Region: Morristown

      Financial & listing details

      • Tax assessed value: $598,800
      • Annual tax amount: $6,626
      • Date on market: 5/22/2026
      • Ownership type: Condominium
      • Electric utility on property: Yes

        Estimated market value

        Not available

        Estimated sales range

        Not available

        Not available

        Price history

        DateEventPrice
        6/29/2026Pending sale$855,000
        Source: GSMLS #4028664 Report a problem
        6/3/2026Price change$855,000-1.2%
        Source: GSMLS #4028664 Report a problem
        5/22/2026Listed for sale$865,000
        Source: GSMLS #4028664 Report a problem

        Public tax history

        Tax history is unavailable.

        Monthly payment

        Est. payment

        Payment breakdown

        Explore the cost of this home by adjusting the details. Changes won't be saved.
        All calculations are estimates and provided by Zillow, Inc. for informational purposes only. Actual amounts may vary.
        HOA fees may include property taxes on listings classified as Co-Ops. Contact the listing agent and/or owner for fee details.
        Mortgage interest rates are dependent on a number of factors, including credit score, down payment, and repayment length. Interest rate data provided by Zillow Group Marketplace, Inc. as of 1/1/1970 from various mortgage lenders with which we have lead or other similar arrangements; the Estimated Payment is an average of those rates.
        See how much you could borrow to make a competitive offer.

        Climate risks

        Neighborhood: 07960

        Getting around

        53 / 100
        Somewhat Walkable
        25 / 100
        Some Transit
        51 / 100
        Bikeable

        Nearby schools

        GreatSchools rating

        A local agent can set up tours, give advice and negotiate with sellers.

        Browse local experts

        Similar homes