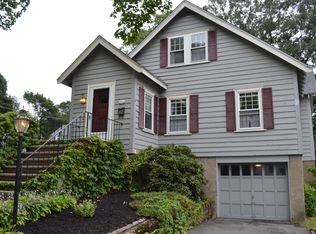
Move right in to this beautifully maintained 3-bedroom, 1.5-bath Colonial set in a well-established sidewalk-lined Wakefield neighborhood! You'll especially love the hardwood flooring throughout; the fireplaced living room; cozy year-round sunroom; formal dining space; and kitchen with stainless appliances, stone counters & built-in desk area; & direct deck access for outdoor private dining. Upstairs, the wide landing leads to three bedrooms & a full bath. Plenty of closet space! Additional features include first floor laundry, a detached garage, nicely paved driveway, backyard patio, and plenty of storage in the attic and unfinished basement. Close to cafes and restaurants! Open Houses Sat 1/10 12-3 PM & Sun 1/11 12-2 PM. Offers, if any, due Tues Jan 13th 12pm. Please allow 24 hours response time. Roof is 3 years old. Heating system is approx 13 years old.
Sold for $900,000
$900,000
24 Gladstone St, Wakefield, MA 01880
3beds
1,696sqft
Single Family Residence
Built in 1926
10,454 Square Feet Lot
$908,700 Zestimate®
$531/sqft
$3,319 Estimated rent
Home value
$908,700
$845,000 - $981,000
$3,319/mo
Zestimate® history
Owner options
List your home for rent
$3,319/mo
Rent Zestimate®
Find your next renter with Zillow Rental Manager. Plus, with online applications, you can quickly screen prospective tenants – for free.
$3,319/mo
Rent Zestimate®
Refinance and save
$6,018/mo
Est. payment
Refinancing to a lower rate could help reduce your monthly payments and save thousands over the life of the loan.
$6,018/mo
Est. payment
Explore your selling options
Work with a Zillow partner agent
Leverage their expertise and Zillow's premium Showcase listings to get your home seen by more buyers.
Get startedList with your own agent
Get your home in front of millions of buyers by listing it on Zillow.
Learn how to do itSell it yourself
Take full control of how buyers see your home on Zillow by listing For Sale by Owner (FSBO).
List your homeWhat's special
Detached garageBackyard patioKitchen with stainless appliancesCozy year-round sunroomNicely paved drivewayFirst floor laundryPlenty of closet space
Zillow last checked:
Listing updated:
Listed by:
Barb Cullen 617-510-5491,
Keller Williams Realty Evolution 978-992-4050
Bought with:
Joseph Bean
Joe Bean Real Estate
Source: MLS PIN,MLS#: 73465793
Facts & features
Interior
Bedrooms & bathrooms
- Bedrooms: 3
- Bathrooms: 2
- Full bathrooms: 1
- 1/2 bathrooms: 1
Primary bedroom
- Features: Closet, Flooring - Hardwood
- Level: Second
- Area: 195
- Dimensions: 13 x 15
Bedroom 2
- Features: Closet, Flooring - Hardwood
- Level: Second
- Area: 156
- Dimensions: 13 x 12
Bedroom 3
- Features: Closet, Flooring - Hardwood
- Level: Second
- Area: 104
- Dimensions: 8 x 13
Primary bathroom
- Features: No
Bathroom 1
- Features: Bathroom - Half
- Level: First
Bathroom 2
- Features: Bathroom - With Tub & Shower
- Level: Second
Dining room
- Features: Closet, Flooring - Hardwood
- Level: First
- Area: 168
- Dimensions: 12 x 14
Kitchen
- Features: Closet, Flooring - Hardwood
- Level: First
- Area: 208
- Dimensions: 13 x 16
Living room
- Features: Flooring - Hardwood
- Level: First
- Area: 240
- Dimensions: 16 x 15
Heating
- Hot Water, Natural Gas
Cooling
- Window Unit(s)
Appliances
- Included: Gas Water Heater, Tankless Water Heater, Range, Dishwasher, Disposal, Microwave, Refrigerator, Washer, Dryer
- Laundry: First Floor
Features
- Sun Room
- Flooring: Carpet, Hardwood, Flooring - Wall to Wall Carpet
- Basement: Full,Interior Entry,Concrete,Unfinished
- Number of fireplaces: 1
- Fireplace features: Living Room
Interior area
- Total structure area: 1,696
- Total interior livable area: 1,696 sqft
- Finished area above ground: 1,696
- Finished area below ground: 0
Property
Parking
- Total spaces: 4
- Parking features: Detached, Paved Drive, Off Street, Paved
- Garage spaces: 1
- Uncovered spaces: 3
Accessibility
- Accessibility features: No
Features
- Patio & porch: Deck - Wood, Patio
- Exterior features: Deck - Wood, Patio, Rain Gutters, Garden
Lot
- Size: 10,454 Square Feet
- Features: Level
Details
- Parcel number: 820826
- Zoning: SR
Construction
Type & style
- Home type: SingleFamily
- Architectural style: Colonial
- Property subtype: Single Family Residence
Materials
- Frame
- Foundation: Stone
- Roof: Shingle
Condition
- Year built: 1926
Utilities & green energy
- Electric: 100 Amp Service
- Sewer: Public Sewer
- Water: Public
- Utilities for property: for Gas Range
Community & HOA
Community
- Features: Public Transportation, Shopping, Park, Walk/Jog Trails, Golf, Medical Facility, Conservation Area, Highway Access, House of Worship, Public School, T-Station
HOA
- Has HOA: No
Location
- Region: Wakefield
Financial & listing details
- Price per square foot: $531/sqft
- Tax assessed value: $724,300
- Annual tax amount: $8,503
- Date on market: 9/9/2026
- Listing terms: Contract
Price history
| Date | Event | Price |
|---|---|---|
| 2/18/2026 | Sold | $900,000+16.1%$531/sqft |
Source: MLS PIN #73465793 Report a problem | ||
| 1/15/2026 | Contingent | $775,000$457/sqft |
Source: MLS PIN #73465793 Report a problem | ||
| 1/6/2026 | Listed for sale | $775,000$457/sqft |
Source: MLS PIN #73465793 Report a problem | ||
Public tax history
| Year | Property taxes | Tax assessment |
|---|---|---|
| 2025 | $8,221 -1% | $724,300 -1.8% |
| 2024 | $8,301 +5.2% | $737,900 +9.7% |
| 2023 | $7,892 +7.5% | $672,800 +12.9% |
| 2022 | $7,340 +3.4% | $595,800 +6.9% |
| 2021 | $7,096 +7.6% | $557,400 +8% |
| 2020 | $6,593 +3.7% | $516,300 +4.2% |
| 2019 | $6,356 +5.1% | $495,400 +6.1% |
| 2018 | $6,045 +4.9% | $466,800 +5.5% |
| 2017 | $5,764 +4.1% | $442,400 +7.8% |
| 2016 | $5,535 +2% | $410,300 +1.9% |
| 2015 | $5,428 +9.7% | $402,700 +4% |
| 2014 | $4,950 +7.1% | $387,300 +3% |
| 2013 | $4,620 +3.3% | $375,900 |
| 2012 | $4,473 +3.8% | $375,900 |
| 2011 | $4,308 +6.5% | $375,900 +1.1% |
| 2010 | $4,046 +2.1% | $371,900 -2.1% |
| 2009 | $3,961 -2.6% | $379,800 -9.9% |
| 2008 | $4,067 +2.8% | $421,500 +1.4% |
| 2007 | $3,958 +4.4% | $415,800 +1.9% |
| 2006 | $3,792 +9.8% | $408,200 +7.1% |
| 2005 | $3,453 +9.9% | $381,100 +38.3% |
| 2004 | $3,141 +3.1% | $275,500 |
| 2003 | $3,047 +3.6% | $275,500 |
| 2002 | $2,940 +21.1% | $275,500 +54.9% |
| 2000 | $2,428 +1.9% | $177,900 +4.6% |
| 1999 | $2,383 | $170,100 |
Find assessor info on the county website
Neighborhood: Greenwood
Nearby homes
- $663,0002 bd1 ba1.1k sqft20 Gladstone St, Wakefield, MA 01880Off Market
- $758,1003 bd2 ba1.7k sqft22 Crystal St, Wakefield, MA 01880Off Market
- $660,5002 bd1 ba1.2k sqft24 Crystal St, Wakefield, MA 01880Off Market
- $790,5003 bd2 ba1.3k sqft25 Gladstone St, Wakefield, MA 01880Off Market
- $681,2002 bd1 ba1.2k sqft18 Gladstone St, Wakefield, MA 01880Off Market
- $1,319,9004 bd5 ba2.9k sqft36 Crystal St, Wakefield, MA 01880Off Market
- $915,9003 bd1 ba1.3k sqft26 Crystal St, Wakefield, MA 01880Off Market
- $696,3003 bd1 ba1.3k sqft21 Gladstone St, Wakefield, MA 01880Off Market
Nearby schools
GreatSchools rating
- 8/10Greenwood Elementary SchoolGrades: K-4Distance: 0.4 mi
- 7/10Galvin Middle SchoolGrades: 5-8Distance: 1.6 mi
- 7/10Wakefield Memorial High SchoolGrades: 9-12Distance: 1.6 mi
Get a cash offer in 3 minutes
Find out how much your home could sell for in as little as 3 minutes with a no-obligation cash offer.
Estimated market value
$908,700
Get a cash offer in 3 minutes
Find out how much your home could sell for in as little as 3 minutes with a no-obligation cash offer.
Estimated market value
$908,700
- Massachusetts
- Middlesex County
- Wakefield
- 01880
- Greenwood
- 24 Gladstone St
