Welcome to 24 Gladys Ave in Welland, a beautifully updated 4-level side split perfect for a growing family, multi-generational living, or those who love to entertain! This spacious home boasts a convenient in-law suite with two kitchens, offering flexible living arrangements and potential income. You'll appreciate the extensive updates, including new windows by Clear in 2024, and a new furnace and hot water tank in 2023, ensuring peace of mind for years to come. The home has also seen numerous cosmetic enhancements throughout. Situated on a generous 60' x 105' lot, the exterior is just as inviting. Enjoy outdoor living on the large deck conveniently located off the dining room, overlooking a fully fenced backyard that was professionally regraded in 2024. A garden shed provides extra storage. Nestled on a quiet street, this fantastic property offers the best of both worlds – a serene neighborhood with easy access to all amenities, shopping, the recreational Welland Canal, Highway 406, and the hospital. Don't miss the opportunity to make this well-maintained family home with income potential yours! A quick closing may be possible.
Sold for $580,000
C$580,000
24 Gladys Ave, Welland, ON L3B 1G2
4beds
1,113sqft
Single Family Residence, Residential
Built in ----
6,300 Square Feet Lot
$-- Zestimate®
C$521/sqft
C$1,898 Estimated rent
Home value
Not available
Estimated sales range
Not available
Not available
Owner options
List your home for rent
C$1,898/mo
Rent Zestimate®
Find your next renter with Zillow Rental Manager. Plus, with online applications, you can quickly screen prospective tenants – for free.
C$1,898/mo
Rent Zestimate®
Refinance and save
C$2,452/mo
Est. payment
Refinancing to a lower rate could help reduce your monthly payments and save thousands over the life of the loan.
C$2,452/mo
Est. payment
Explore your selling options
Work with a Zillow partner agent
Leverage their expertise and Zillow's premium Showcase listings to get your home seen by more buyers.
Get startedList with your own agent
Get your home in front of millions of buyers by listing it on Zillow.
Learn how to do itSell it yourself
Take full control of how buyers see your home on Zillow by listing For Sale by Owner (FSBO).
List your homeWhat's special
In-law suiteTwo kitchensNew windowsLarge deckFully fenced backyard
Zillow last checked:
Listing updated:
Listed by:
Stephen Canjar, Salesperson,
The Agency
Source: ITSO,MLS®#: 40764744Originating MLS®#: Cornerstone Association of REALTORS®
Facts & features
Interior
Bedrooms & bathrooms
- Bedrooms: 4
- Bathrooms: 2
- Full bathrooms: 2
Other
- Level: Second
Bedroom
- Level: Second
Bedroom
- Level: Second
Bedroom
- Level: Basement
Bathroom
- Features: 4-Piece
- Level: Second
Bathroom
- Features: 3-Piece
- Level: Lower
Kitchen
- Level: Main
Kitchen
- Level: Lower
Laundry
- Level: Basement
Other
- Level: Main
Recreation room
- Level: Lower
Heating
- Forced Air, Natural Gas
Cooling
- Central Air
Appliances
- Laundry: In Basement
Features
- In-law Capability, In-Law Floorplan, Water Meter
- Basement: Full,Finished
- Has fireplace: No
Interior area
- Total structure area: 1,113
- Total interior livable area: 1,113 sqft
- Finished area above ground: 1,113
Property
Parking
- Total spaces: 2
- Parking features: Private Drive Single Wide
- Uncovered spaces: 2
Features
- Frontage type: West
- Frontage length: 60.00
Lot
- Size: 6,300 Square Feet
- Dimensions: 60 x 105
- Features: Urban, Highway Access, Schools, Shopping Nearby
Details
- Parcel number: 641190227
- Zoning: RL1
Construction
Type & style
- Home type: SingleFamily
- Architectural style: Sidesplit
- Property subtype: Single Family Residence, Residential
Materials
- Aluminum Siding, Brick Veneer
- Foundation: Poured Concrete
- Roof: Asphalt Shing
Condition
- 51-99 Years
- New construction: No
Utilities & green energy
- Sewer: Sewer (Municipal)
- Water: Municipal-Metered
Community & HOA
Location
- Region: Welland
Financial & listing details
- Price per square foot: C$521/sqft
- Annual tax amount: C$3,283
- Date on market: 8/29/2025
- Inclusions: Negotiable
Price history
| Date | Event | Price |
|---|---|---|
| 11/24/2025 | Sold | C$580,000C$521/sqft |
Source: ITSO #40764744 Report a problem | ||
Public tax history
Tax history is unavailable.
Neighborhood: L3B
Nearby homes
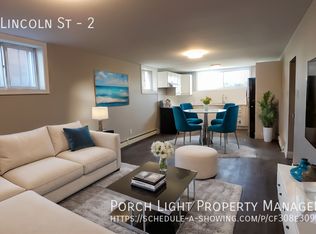
- C$--2 bd1 ba-- sqft617 Lincoln St #2, Welland, ON L3B4R2Off Market
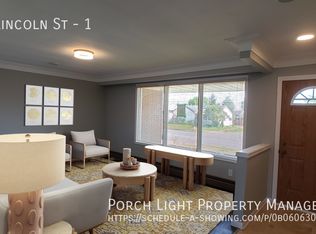
- C$--3 bd1 ba-- sqft617 Lincoln St #1, Welland, ON L3B4R2Off Market
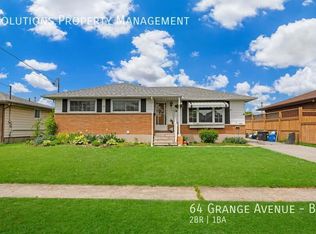
- C$--2 bd1 ba-- sqft64 Grange Ave #B1, Welland, ON L3B1G7Off Market
- C$--2 bd1 ba-- sqft87 Eastdale Cres, Welland, ON L3B1E9Off Market

- C$510,0003 bd2 ba-- sqft37 Empress Ave, Welland, ON L3B1K6For Sale
- C$449,9003 bd2 ba-- sqft15 Memorial Park Dr, Welland, ON L3B1A5For Sale
- C$--3 bd1 ba-- sqft121 Golden Blvd W, Welland, ON L3B1H9Off Market
- C$--1 bd1 ba-- sqft28 Cartier Ct, Welland, ON L3B1A4Off Market
Nearby schools
GreatSchools rating
- 4/10Harry F Abate Elementary SchoolGrades: 2-6Distance: 12.3 mi
- 3/10Gaskill Preparatory SchoolGrades: 7-8Distance: 12.9 mi
- 3/10Niagara Falls High SchoolGrades: 9-12Distance: 13.8 mi
- Ontario
- Niagara Regional Municipality
- Welland
- L3B 1G2
- 24 Gladys Ave
