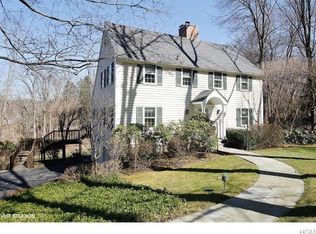
Welcome to 24 Glen Terrace, Chappaqua, a gracious and well-maintained Colonial imbued with country charm serenely set at the end of a quiet cul-de-sac. Welcoming tiled entry foyer introduces expansive front-to-back living room with double French doors, large front-facing bay window and slider to rear deck. Adjoining formal dining room with fireplace easily accommodates feasts or fests. A skylit, cathedral ceiling tops the eat-in, gourmet chef's kitchen outfitted with high-end stainless-steel appliances, custom cabinetry, granite countertops, plus a breakfast area with wood-burning fireplace & French door to deck for easy BBQ and alfresco dining. Versatile main-level home office/den/study/studio/guest space. Hardwood flooring runs throughout. Convenient main-level mudroom accesses front yard, powder room, kitchen and 2-car attached garage for short distance from trunk to pantry. Upstairs is home to four comfortable bedrooms including the front-to-back primary suite with private ensuite bath, front- and rear-corner bedrooms with two exposures, and a cozy bedroom with two windows, all with hardwood flooring, and a windowed hall bath with natural stone-topped vanity and shower over bathtub. Mature and established landscaping adds seasonal color and privacy to the serene setting bordering 17 acres of town-preserved land at the end of a quiet cul-de-sac just a short drive to schools, shops, town and train.
Sold for $1,623,500
$1,623,500
24 Glen Terrace, Chappaqua, NY 10514
4beds
2,539sqft
Single Family Residence, Residential
Built in 1973
1.17 Acres Lot
$1,713,800 Zestimate®
$639/sqft
$7,497 Estimated rent
Home value
$1,713,800
$1.54M - $1.92M
$7,497/mo
Zestimate® history
Owner options
List your home for rent
$7,497/mo
Rent Zestimate®
Find your next renter with Zillow Rental Manager. Plus, with online applications, you can quickly screen prospective tenants – for free.
$7,497/mo
Rent Zestimate®
Refinance and save
$10,966/mo
Est. payment
Refinancing to a lower rate could help reduce your monthly payments and save thousands over the life of the loan.
$10,966/mo
Est. payment
Explore your selling options
Work with a Zillow partner agent
Leverage their expertise and Zillow's premium Showcase listings to get your home seen by more buyers.
Get startedList with your own agent
Get your home in front of millions of buyers by listing it on Zillow.
Learn how to do itSell it yourself
Take full control of how buyers see your home on Zillow by listing For Sale by Owner (FSBO).
List your homeWhat's special
Slider to rear deckPrivate ensuite bathMature and established landscapingMain-level mudroomQuiet cul-de-sacHardwood flooringSkylit cathedral ceiling
Zillow last checked:
Listing updated:
Listed by:
Stacy Levey 914-400-3962,
William Raveis-New York, LLC 914-238-0505
Bought with:
Edmond P. Albano III, 10301212106
Keller Williams NY Realty
Source: OneKey® MLS as distributed by MLS GRID,MLS#: 858235
Facts & features
Interior
Bedrooms & bathrooms
- Bedrooms: 4
- Bathrooms: 3
- Full bathrooms: 2
- 1/2 bathrooms: 1
Heating
- Baseboard, Hot Water, Oil
Cooling
- Central Air
Appliances
- Included: Convection Oven, Dishwasher, Dryer, Electric Oven, Exhaust Fan, Freezer, Gas Cooktop, Refrigerator, Stainless Steel Appliance(s), Washer, Indirect Water Heater
- Laundry: In Basement
Features
- Built-in Features, Ceiling Fan(s), Chefs Kitchen, Crown Molding, Eat-in Kitchen, Entrance Foyer, Formal Dining, Granite Counters, High Speed Internet, Kitchen Island, Primary Bathroom, Recessed Lighting, Storage
- Basement: Full,Walk-Out Access
- Attic: Pull Stairs,Unfinished
- Number of fireplaces: 2
Interior area
- Total structure area: 2,539
- Total interior livable area: 2,539 sqft
Property
Parking
- Total spaces: 2
- Parking features: Garage
- Garage spaces: 2
Features
- Levels: Two
- Patio & porch: Deck, Patio
- Exterior features: Garden
- Has spa: Yes
Lot
- Size: 1.17 Acres
- Features: Back Yard, Borders State Land, Cul-De-Sac, Garden, Private, Stone/Brick Wall
Details
- Parcel number: 3600100005000020000031
- Special conditions: None
Construction
Type & style
- Home type: SingleFamily
- Architectural style: Colonial
- Property subtype: Single Family Residence, Residential
Materials
- Wood Siding
- Foundation: Block
Condition
- Actual
- Year built: 1973
Utilities & green energy
- Sewer: Septic Tank
- Water: Public
- Utilities for property: Cable Connected, Electricity Connected, Trash Collection Public, Water Connected
Community & HOA
HOA
- Has HOA: No
Location
- Region: Chappaqua
Financial & listing details
- Price per square foot: $639/sqft
- Tax assessed value: $176,700
- Annual tax amount: $29,520
- Date on market: 6/3/2025
- Cumulative days on market: 14 days
- Listing agreement: Exclusive Right To Sell
- Inclusions: Cooktop, Curtains/Drapes, Dishwasher, Dryer, Electric In-wall Ovens, Garage Door Opener, Refrigerator/Freezer, Shades/Blinds, Washer
- Exclusions: None
- Electric utility on property: Yes
Price history
| Date | Event | Price |
|---|---|---|
| 8/14/2025 | Sold | $1,623,500+10.1%$639/sqft |
Source:  OneKey® MLS as distributed by MLS GRID #858235 Report a problem OneKey® MLS as distributed by MLS GRID #858235 Report a problem | ||
| 6/17/2025 | Pending sale | $1,475,000$581/sqft |
Source: OneKey® MLS as distributed by MLS GRID #858235 Report a problem | ||
| 6/3/2025 | Listed for sale | $1,475,000+1.3%$581/sqft |
Source: OneKey® MLS as distributed by MLS GRID #858235 Report a problem | ||
| 6/30/2005 | Sold | $1,456,789+197.3%$574/sqft |
Source: Agent Provided Report a problem | ||
| 1/22/1991 | Sold | $490,000$193/sqft |
Source: Agent Provided Report a problem | ||
Public tax history
| Year | Property taxes | Tax assessment |
|---|---|---|
| 2025 | -- | $176,700 |
| 2024 | -- | $176,700 |
| 2023 | -- | $176,700 |
| 2022 | -- | $176,700 |
| 2021 | -- | $176,700 |
| 2020 | -- | $176,700 |
| 2019 | -- | $176,700 |
| 2018 | -- | $176,700 |
| 2017 | -- | $176,700 |
| 2016 | -- | $176,700 |
| 2015 | -- | $176,700 |
| 2014 | -- | $176,700 |
| 2013 | -- | $176,700 |
| 2012 | -- | $176,700 |
| 2011 | -- | $176,700 |
| 2010 | -- | $176,700 |
| 2009 | -- | $176,700 |
| 2008 | -- | $176,700 |
| 2007 | -- | $176,700 |
| 2006 | -- | $176,700 |
| 2005 | -- | $176,700 |
| 2004 | -- | $176,700 |
| 2003 | -- | $176,700 |
| 2002 | -- | $176,700 |
| 2001 | -- | $176,700 |
| 2000 | -- | $176,700 |
| 1999 | -- | $176,700 |
Find assessor info on the county website
Neighborhood: 10514
Nearby homes
- $1,697,6004 bd3 ba2.7k sqft20 Glen Ter, Chappaqua, NY 10514Off Market
- $2,006,5003 bd4 ba4k sqft19 Glen Ter, Chappaqua, NY 10514Off Market
- $3,192,1005 bd6 ba4.8k sqft292 Douglas Rd, Chappaqua, NY 10514Off Market
- $1,809,0003 bd3 ba3.5k sqft302 Douglas Rd, Chappaqua, NY 10514Off Market
- $1,507,1003 bd2 ba2.1k sqft16 Glen Ter, Chappaqua, NY 10514Off Market
- $1,687,2004 bd3 ba2.9k sqft15 Glen Ter, Chappaqua, NY 10514Off Market
- $1,833,9003 bd3 ba2.8k sqft304 Douglas Rd, Chappaqua, NY 10514Off Market
- $3,000,0005 bd5 ba5.2k sqft280 Douglas Rd, Chappaqua, NY 10514Sold
Nearby schools
GreatSchools rating
- 9/10Robert E Bell SchoolGrades: 5-8Distance: 0.9 mi
- 10/10Horace Greeley High SchoolGrades: 9-12Distance: 1.9 mi
Schools provided by the listing agent
- Elementary: Roaring Brook
- Middle: Robert E Bell School
- High: Horace Greeley High School
Source: OneKey® MLS as distributed by MLS GRID. This data may not be complete. We recommend contacting the local school district to confirm school assignments for this home.
Get a cash offer in 3 minutes
Find out how much your home could sell for in as little as 3 minutes with a no-obligation cash offer.
Estimated market value
$1,713,800
Get a cash offer in 3 minutes
Find out how much your home could sell for in as little as 3 minutes with a no-obligation cash offer.
Estimated market value
$1,713,800
- New York
- Westchester County
- Chappaqua
- 10514
- 24 Glen Terrace
Nearby cities
Nearby zip codes
Other Chappaqua Topics
