Skip main navigation
Sold for $1,225,000
  • $1,225,000

    24 Glenberry Ct, Phoenix, MD 21131

    5beds
    4,465sqft
    Single Family Residence
    Built in 1989
    3.94 Acres Lot
    $1,300,000 Zestimate®
    $274/sqft
    $6,120 Estimated rent

    Home value

    $1,300,000

    $1.22M - $1.39M

    $6,120/mo

    Zestimate® history
    Loading
    Loading...

    Owner options

    List your home for rent

    $6,120/mo

    Rent Zestimate®

    Find your next renter with Zillow Rental Manager. Plus, with online applications, you can quickly screen prospective tenants – for free.

    Learn more

    $6,120/mo

    Rent Zestimate®

    Refinance and save

    $7,487/mo

    Est. payment

    Refinancing to a lower rate could help reduce your monthly payments and save thousands over the life of the loan.

    See today's rates

    $7,487/mo

    Est. payment

    Explore your selling options

    Work with a Zillow partner agent

    Leverage their expertise and Zillow's premium Showcase listings to get your home seen by more buyers.

    Get started

    List with your own agent

    Get your home in front of millions of buyers by listing it on Zillow.

    Learn how to do it

    Sell it yourself

    Take full control of how buyers see your home on Zillow by listing For Sale by Owner (FSBO).

    List your home

    What's special

    Center islandTraditional livingPeaceful neighborhoodBreakfast nookFrench doorsLarge unfinished utility roomOpen area
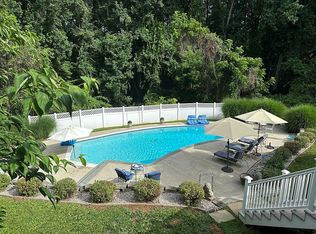
    "Brookfield" Brick Cape Cod Situated on a 3.9 acre lot. Enter into the 2 Story Foyer with Marble Floor - Traditional Living & Dining Room with Hardwood Floors, Bay Windows, Wood Burning Fireplace - Beautiful Detailed Moldings Throughout - Spacious Eat-in Kitchen with SS Appliances, Center Island and Breakfast Nook - French Doors lead out to a Screen Porch and Deck - Mudroom/Laundry recently Remodeled w/Powder Room & Back Staircase - 2 Story Family Room with an all Brick Fireplace, Hook-up for a Wet Bar & Access to the Deck - Handsome Den with Fireplace & Custom Built-ins - Main Level Primary Bedroom with Vaulted Ceiling, Tons of Natural Light and a Newly Redesigned Bath - 2nd Level Consist of 3 Additional Bedrooms , 2 Baths & Open area - Lower Level is set up with 1 to 2 Bedrooms, Living Area, Kitchenette, Full Bath & Laundry - Large Unfinished Utility Room - 3 Car Garage - Mature Landscaping - Peaceful Neighborhood - Minutes to Restaurants & Shopping - Welcome Home!

    Zillow last checked:

    Listing updated:

    Listed by:

    Thomas Mooney 410-913-8622,

    O'Conor, Mooney & Fitzgerald,

    Co-Listing Agent: Susan D Doyle 410-913-5634,

    O'Conor, Mooney & Fitzgerald

    Bought with:

    Anne Henslee, 596005

    Cummings & Co. Realtors

    Source: Bright MLS,MLS#: MDBC2084112MLS Logo

    Facts & features

    Interior

    Bedrooms & bathrooms
    • Bedrooms: 5
    • Bathrooms: 6
    • Full bathrooms: 4
    • 1/2 bathrooms: 2
    • Main level bathrooms: 3
    • Main level bedrooms: 1
    Rooms
    • Room types: Living Room, Dining Room, Primary Bedroom, Bedroom 2, Bedroom 3, Bedroom 4, Bedroom 5, Kitchen, Family Room, Library, Foyer, Other, Recreation Room, Workshop
    Heating
    • Forced Air, Propane
    Cooling
    • Central Air, Zoned, Electric
    Appliances
    • Included: Refrigerator, Cooktop, Oven, Microwave, Dishwasher, Disposal, Dryer, Washer, Water Heater
    • Laundry: Hookup, Main Level, In Basement, Mud Room
    Features
    • Built-in Features, Breakfast Area, Crown Molding, Chair Railings, Double/Dual Staircase, Entry Level Bedroom, Family Room Off Kitchen, Floor Plan - Traditional, Formal/Separate Dining Room, Kitchen - Country, Eat-in Kitchen, Kitchen Island, Kitchen - Table Space, Soaking Tub, Bathroom - Stall Shower, Upgraded Countertops, Walk-In Closet(s), Wainscotting, Cathedral Ceiling(s), Tray Ceiling(s), 2 Story Ceilings
    • Flooring: Hardwood, Ceramic Tile, Carpet, Laminate, Marble, Wood
    • Doors: French Doors, Six Panel, Sliding Glass
    • Windows: Bay/Bow, Double Pane Windows, Palladian, Screens, Skylight(s)
    • Basement: Partial,Full,Improved,Heated,Exterior Entry,Walk-Out Access,Sump Pump,Windows,Workshop,Unfinished
    • Number of fireplaces: 3
    • Fireplace features: Brick, Mantel(s), Heatilator
    Interior area
    • Total structure area: 4,465
    • Total interior livable area: 4,465 sqft
    • Finished area above ground: 4,465

    Property

    Parking
    • Total spaces: 3
    • Parking features: Garage Door Opener, Asphalt, Attached, Driveway
    • Attached garage spaces: 3
    • Has uncovered spaces: Yes
    Accessibility
    • Accessibility features: Other
    Features
    • Levels: Three
    • Stories: 3
    • Patio & porch: Deck, Screened, Porch
    • Pool features: None
    • Fencing: Partial,Back Yard
    Lot
    • Size: 3.94 Acres
    • Features: Backs to Trees, Landscaped, Cul-De-Sac
    Details
    • Additional structures: Above Grade
    • Parcel number: 04102100000205
    • Zoning: RESIDENTIAL
    • Special conditions: Standard

    Construction

    Type & style
    • Home type: SingleFamily
    • Architectural style: Cape Cod
    • Property subtype: Single Family Residence
    Materials
    • Brick
    • Foundation: Concrete Perimeter
    • Roof: Asphalt
    Condition
    • Very Good
    • New construction: No
    • Year built: 1989

    Utilities & green energy

    • Electric: 200+ Amp Service
    • Sewer: Private Septic Tank
    • Water: Well

    Community & HOA

    Community
    • Subdivision: Brookfield
    HOA
    • Has HOA: No
    • Amenities included: None
    • Services included: None
    Location
    • Region: Phoenix

    Financial & listing details

    • Price per square foot: $274/sqft
    • Tax assessed value: $862,333
    • Annual tax amount: $10,451
    • Date on market: 12/5/2023
    • Listing agreement: Exclusive Agency
    • Ownership: Fee Simple

    Price history

    DateEventPrice
    2/2/2024Sold$1,225,000-4.3%$274/sqft
    Source: Bright MLS #MDBC2084112 Report a problem
    1/13/2024Contingent$1,280,000$287/sqft
    Source: Bright MLS #MDBC2084112 Report a problem
    12/5/2023Listed for sale$1,280,000+73%$287/sqft
    Source: Bright MLS #MDBC2084112 Report a problem
    9/26/2002Sold$739,900+9.6%$166/sqft
    Source: Public Record Report a problem
    2/3/2000Sold$675,000-2.2%$151/sqft
    Source: Public Record Report a problem
    7/20/1994Sold$690,000$155/sqft
    Source: Public Record Report a problem

    Public tax history

    YearProperty taxesTax assessment
    2025$11,009 +2.9%$903,400 +2.3%
    2024$10,700 +2.4%$882,867 +2.4%
    2023$10,451 +2.4%$862,333 +2.4%
    2022$10,203 +1.6%$841,800 +1.6%
    2021$10,038 +1.7%$828,200 +1.7%
    2020$9,873 +1.7%$814,600 +1.7%
    2019$9,708 $801,000
    2018$9,708 $801,000
    2017$9,708 +20.6%$801,000 -1.8%
    2016$8,049 $816,000 +6.4%
    2015$8,049 $766,567 +6.9%
    2014$8,049 $717,133 +7.4%
    2013-- $667,700
    2012-- $667,700
    2011-- $667,700 -41.3%
    2010-- $1,137,720 +7.6%
    2009-- $1,057,020 +8.3%
    2008-- $976,320 +9%
    2007-- $895,620 +9.1%
    2006-- $820,660 +10.1%
    2005-- $745,700 +11.2%
    2004-- $670,740
    2003-- $670,740
    2002-- $670,740 -2.4%
    2001-- $687,430
    Find assessor info on the county website

    Neighborhood: 21131

    Nearby schools

    GreatSchools rating
    Schools provided by the listing agent
    • Elementary: Jacksonville
    • Middle: Hereford
    • High: Hereford
    • District: Baltimore County Public Schools

    Source: Bright MLS. This data may not be complete. We recommend contacting the local school district to confirm school assignments for this home.

    Get a cash offer in 3 minutes
    Find out how much your home could sell for in as little as 3 minutes with a no-obligation cash offer.
    Estimated market value
    $1,300,000
    Get a cash offer in 3 minutes
    Find out how much your home could sell for in as little as 3 minutes with a no-obligation cash offer.
    Estimated market value
    $1,300,000