Welcome to 24 Goodport Lane, a beautifully updated townhome in Gaithersburg, featuring an inviting open floor plan and numerous recent improvements. Enjoy peace of mind with a brand-new HVAC system installed January 2026, a new roof from January 2024, fresh paint, updated bathroom renovations, and modern lighting, plus additional updates throughout. The main level offers a bright kitchen with bay window, stainless steel appliances, tile backsplash, recessed lighting, wood cabinetry, and bamboo flooring. A separate dining area provides dedicated space for meals, and the sunken family room with fireplace creates a cozy gathering spot. A convenient half bath rounds out the main level. Upstairs, the primary suite includes an attached bath with separate vanity and a fresh, modern feel. The finished lower level adds flexible living space, a second half bath, and walkout access to the flat, fully fenced backyard with patio. perfect for relaxing, entertaining, or pets. An unfinished storage room adds great functionality. Additional highlights include 2 assigned parking spaces and access to the community swimming pool. With mature trees and convenient access to parks, shopping, dining, and major commuter routes. This move-in ready home is... ready for its next owner.
For sale
$469,000
24 Goodport Ln, Gaithersburg, MD 20878
3beds
1,868sqft
Townhouse
Built in 1974
2,039 Square Feet Lot
$464,600 Zestimate®
$251/sqft
$151/mo HOA
What's special
Beautifully updated townhomeMature treesRecessed lightingStainless steel appliancesBamboo flooringSeparate dining areaTile backsplash
- 5 days
- 479
- 35
Zillow last checked:
Listing updated:
Listed by:
Jerrise Spencer 301-442-3600,
Redfin Corp 3016586186
Source: Bright MLS,MLS#: MDMC2253578
Facts & features
Interior
Bedrooms & bathrooms
- Bedrooms: 3
- Bathrooms: 4
- Full bathrooms: 2
- 1/2 bathrooms: 2
- Main level bathrooms: 1
Basement
- Area: 736
Heating
- Heat Pump, Electric
Cooling
- Heat Pump, Electric
Appliances
- Included: Electric Water Heater
Features
- Dry Wall
- Basement: Full,Partially Finished
- Has fireplace: No
Interior area
- Total structure area: 2,254
- Total interior livable area: 1,868 sqft
- Finished area above ground: 1,518
- Finished area below ground: 350
Property
Parking
- Parking features: Assigned, Parking Lot
- Details: Assigned Parking
Accessibility
- Accessibility features: None
Features
- Levels: Three
- Stories: 3
- Pool features: Community
- Fencing: Back Yard
Lot
- Size: 2,039 Square Feet
- Features: Rear Yard
Details
- Additional structures: Above Grade, Below Grade
- Parcel number: 160900836984
- Zoning: RPT
- Special conditions: Standard
Construction
Type & style
- Home type: Townhouse
- Architectural style: Colonial
- Property subtype: Townhouse
Materials
- Brick
- Foundation: Concrete Perimeter
- Roof: Asphalt
Condition
- New construction: No
- Year built: 1974
Utilities & green energy
- Sewer: Public Sewer
- Water: Public
Community & HOA
Community
- Subdivision: Echo Dale
HOA
- Has HOA: Yes
- Amenities included: Pool, Community Center, Tot Lots/Playground
- Services included: Trash, Snow Removal, Common Area Maintenance
- HOA fee: $453 quarterly
- HOA name: BENNINGTON COMMUNITY ASSOCIATION
Location
- Region: Gaithersburg
- Municipality: City of Gaithersburg
Financial & listing details
- Price per square foot: $251/sqft
- Tax assessed value: $373,300
- Annual tax amount: $4,781
- Date on market: 9/4/2026
- Listing agreement: Exclusive Right To Sell
- Ownership: Fee Simple
Estimated market value
$464,600
$441,000 - $488,000
$2,852/mo
Price history
| Date | Event | Price |
|---|---|---|
| 9/4/2026 | Listed for sale | $469,000+32.1%$251/sqft |
Source:  Bright MLS #MDMC2253578 Report a problem Bright MLS #MDMC2253578 Report a problem | ||
| 2/2/2021 | Sold | $355,000-1.4%$190/sqft |
Source: Public Record Report a problem | ||
| 12/17/2020 | Pending sale | $360,000$193/sqft |
Source: RE/MAX Realty Plus #MDMC729206 Report a problem | ||
| 10/8/2020 | Listed for sale | $360,000+4.7%$193/sqft |
Source: Bright MLS #MDMC729206 Report a problem | ||
| 12/14/2019 | Listing removed | $344,000$184/sqft |
Source: RE/MAX Realty Plus #MDMC668462 Report a problem | ||
| 7/6/2019 | Listed for sale | $344,000+39.2%$184/sqft |
Source: RE/MAX Realty Plus #MDMC668462 Report a problem | ||
| 4/19/2017 | Sold | $247,080-13.3%$132/sqft |
Source: Public Record Report a problem | ||
| 3/3/2017 | Listing removed | $1,800$1/sqft |
Source: PennyMac Loan Services, LLC Report a problem | ||
| 2/21/2017 | Listed for rent | $1,800$1/sqft |
Source: PennyMac Loan Services, LLC Report a problem | ||
| 5/21/2015 | Listing removed | $285,000$153/sqft |
Source: RE/MAX Realty Services #MC8556954 Report a problem | ||
| 5/13/2015 | Price change | $285,000+3.6%$153/sqft |
Source: RE/MAX REALTY SERVICES #MC8556954 Report a problem | ||
| 4/3/2015 | Pending sale | $275,000$147/sqft |
Source: RE/MAX REALTY SERVICES #MC8556954 Report a problem | ||
| 3/28/2015 | Listed for sale | $275,000$147/sqft |
Source: RE/MAX REALTY SERVICES #MC8556954 Report a problem | ||
| 3/17/2015 | Pending sale | $275,000$147/sqft |
Source: RE/MAX REALTY SERVICES #MC8556954 Report a problem | ||
| 2/18/2015 | Listed for sale | $275,000-13.8%$147/sqft |
Source: RE/MAX Realty Services #MC8556954 Report a problem | ||
| 4/27/2005 | Sold | $319,000$171/sqft |
Source: Public Record Report a problem | ||
Public tax history
| Year | Property taxes | Tax assessment |
|---|---|---|
| 2025 | $4,089 -0.7% | $344,833 +9% |
| 2024 | $4,117 +10.4% | $316,367 +9.9% |
| 2023 | $3,730 +4.9% | $287,900 +2% |
| 2022 | $3,555 +1.6% | $282,200 +2.1% |
| 2021 | $3,499 +2.4% | $276,500 +2.1% |
| 2020 | $3,416 +3% | $270,800 |
| 2019 | $3,317 -0.6% | $270,800 +3.3% |
| 2018 | $3,335 -1.5% | $262,067 +1.7% |
| 2017 | $3,385 +29.4% | $257,700 +4% |
| 2016 | $2,617 | $247,867 +4.1% |
| 2015 | $2,617 | $238,033 +4.3% |
| 2014 | $2,617 | $228,200 |
| 2013 | -- | $228,200 |
| 2012 | -- | $228,200 -10.1% |
| 2011 | -- | $253,770 |
| 2010 | -- | $253,770 |
| 2009 | -- | $253,770 -25.4% |
| 2008 | -- | $340,380 +17.6% |
| 2007 | -- | $289,460 +21.3% |
| 2006 | -- | $238,540 +27.1% |
| 2005 | -- | $187,620 +13.3% |
| 2004 | -- | $165,586 |
| 2003 | -- | $165,586 +36.3% |
| 2002 | -- | $121,520 |
| 2001 | -- | $121,520 |
Find assessor info on the county website
Monthly payment
Est. payment
Payment breakdown
Explore the cost of this home by adjusting the details. Changes won't be saved.Climate risks
Neighborhood: 20878
Nearby schools
Schools provided by the listing agent
- Elementary: Brown Station
- Middle: Lakelands Park
- High: Quince Orchard
- District: Montgomery County Public Schools
Source: Bright MLS. This data may not be complete. We recommend contacting the local school district to confirm school assignments for this home.


Similar homes
- $439,9003 bd4 ba2.3k sqft4 Honey Brook Cir, Gaithersburg, MD 20878For Sale
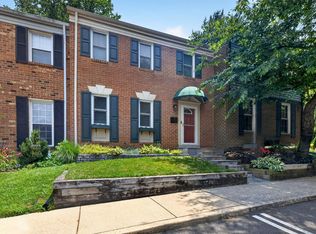
 MLS ID #MDMC2238906, Scott Weismantel, Samson Properties. Bright MLS
 - $474,9003 bd3 ba1.7k sqftQuince Orchard Park Codm, Gaithersburg, MD 20878For Sale
 MLS ID #MDMC2254860, Joana Gomes, Compass. Bright MLS
 - $399,9503 bd3 ba1.9k sqft6 Fence Line Dr, Gaithersburg, MD 20878For Sale
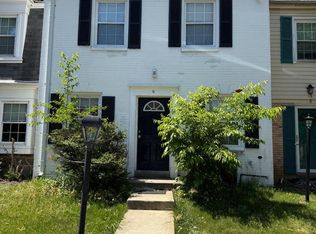 MLS ID #MDMC2253838, Charles Wilson, TTR Sotheby's International Realty. Bright MLS
 - $515,0003 bd4 ba1.7k sqft10 Almaden Pl, Gaithersburg, MD 20878For Sale
 MLS ID #MDMC2250936, Lupe Rohrer, Redfin Corp. Bright MLS
 - $420,0003 bd3 ba1.8k sqft18248 Smoke House Ct, Germantown, MD 20874For SaleMLS ID #MDMC2253534, AJ Faqiri, Realty ONE Group Capital. Bright MLS
- $440,0003 bd4 ba1.3k sqft11735 Summer Oak Dr, Germantown, MD 20874For SaleMLS ID #MDMC2254334, Larry Prigal, RLAH @properties. Bright MLS
- $539,0003 bd3 ba1.8k sqft364 Urban Ave #364, Gaithersburg, MD 20878For SaleMLS ID #MDMC2249790, Sheila Khorasanian, NextHome Envision. Bright MLS
- $440,0003 bd4 ba1.9k sqft12539 Coral Grove Pl, Germantown, MD 20874For SaleMLS ID #MDMC2253776, Stephanie Tito, Samson Properties. Bright MLS
- $465,0003 bd4 ba2k sqft1103 Wildpark Ave, Gaithersburg, MD 20879For SaleMLS ID #MDMC2244802, Min Zhang, Prostage Realty, LLC. Bright MLS
- $464,9993 bd4 ba1.4k sqft937 Wild Forest Dr, Gaithersburg, MD 20879For SaleMLS ID #MDMC2248388, Sam Villeda, Realty Advantage of Maryland LLC. Bright MLS
- $479,9003 bd4 ba1.9k sqft18705 Falling River Dr, Gaithersburg, MD 20879For SaleMLS ID #MDMC2251480, Michael Schaeffer, Coldwell Banker Realty - Washington. Bright MLS
- $525,0003 bd3 ba1.8k sqft317 Community Center Ave, Gaithersburg, MD 20878For SaleMLS ID #MDMC2248156, Kathy Jones, Realty Group Property Management, Inc.. Bright MLS
- $449,0003 bd4 ba1.9k sqft12033 Winding Creek Way, Germantown, MD 20874For SaleMLS ID #MDMC2241446, Daniel Demers, Sell Your Home Services. Bright MLS
- $420,0003 bd4 ba1.6k sqft1207 Knoll Mist Ln, Gaithersburg, MD 20879For SaleMLS ID #MDMC2246534, Jennifer Fortson, Charis Realty Group. Bright MLS
- $450,0003 bd3 ba1.6k sqft18211 Smoke House Ct, Germantown, MD 20874For SaleMLS ID #MDMC2249964, ERICK GUILLERMO, Coldwell Banker Realty. Bright MLS
- $425,0003 bd3 ba1.8k sqft19100 Aldenham Ct, Germantown, MD 20876For SaleMLS ID #MDMC2251836, Andy Werner, RE/MAX Realty Services. Bright MLS
- $639,0003 bd3 ba2.3k sqft430 Lady Fern Pl, Gaithersburg, MD 20878For SaleMLS ID #MDMC2243864, Daniel Tang, RE/MAX Town Center. Bright MLS
- $400,0002 bd3 ba1.4k sqft11705 Zebrawood Ct, Germantown, MD 20876For SaleMLS ID #MDMC2254462, IRMA RODRIGUEZ, LPT Realty, LLC. Bright MLS
- $459,0003 bd3 ba1.1k sqft19327 Hottinger Cir, Germantown, MD 20874For SaleMLS ID #MDMC2250814, Joe Casey, Taylor Properties. Bright MLS
