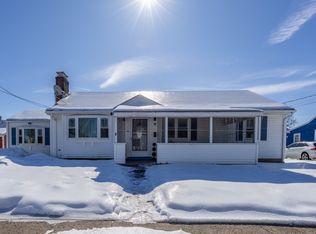
Welcome home to this beautifully maintained ranch where comfort, style, and easy living come together. From the moment you arrive, you'll appreciate the pride of ownership that shines throughout this inviting 3-bedroom, 2 full bath home. Step inside to a bright and welcoming living room filled with natural light, where a charming fireplace creates the perfect spot to gather with family or unwind after a long day. The updated kitchen offers a fresh, modern feel with plenty of room to cook, entertain, and make everyday memories, while both full bathrooms have been tastefully renovated with today's finishes. Hardwood flooring flows throughout most of the main level, adding warmth and timeless character to the home's inviting layout. Need a little extra space? The partially finished lower level offers endless possibilities-create the perfect home office, cozy sitting room, workout space, playroom, or hobby area to fit your lifestyle. Outside, the backyard is ready to become your favorite place to spend the summer. The level, mostly fenced yard provides room to play, garden, or relax, while the spacious two-tier deck overlooks the above-ground pool, making it the perfect setting for barbecues, pool parties, or quiet evenings under the stars. A detached one-car garage offers additional storage and convenience! Located at 24 Governor Street, you'll enjoy being just minutes from Walnut Hill Park, a beautiful Olmsted-designed park featuring walking trails, tennis courts, pickleball courts, a rose garden, and year-round community events. The home is also conveniently close to Central Connecticut State University, downtown New Britain, shopping, restaurants, and provides easy access to Route 9, Route 72, and I-84, making commuting throughout central Connecticut a breeze. Thoughtfully updated, meticulously maintained, and offering the perfect blend of indoor comfort and outdoor enjoyment, this charming New Britain ranch is truly a place you'll be proud to call home.
Sold for $345,000
Zillow last checked:
Listing updated:
Bought with:
Randy M. Clarke, RES.0818621
Coldwell Banker Realty
Source: Smart MLS,MLS#: 24195097
Price history
| Date | Event | Price |
|---|---|---|
| 9/14/2026 | Sold | $345,000$262/sqft |
Source:  Smart MLS #24195097 Report a problem Smart MLS #24195097 Report a problem | ||
| 9/14/2026 | Pending sale | $345,000$262/sqft |
Source: Smart MLS #24195097 Report a problem | ||
| 8/11/2026 | Contingent | $345,000$262/sqft |
Source: eXp Realty #24195097 Report a problem | ||
| 8/6/2026 | Listed for sale | $345,000+109.1%$262/sqft |
Source: Smart MLS #24195097 Report a problem | ||
| 2/14/2018 | Sold | $165,000+117.1%$125/sqft |
Source: Smart MLS #170039327 Report a problem | ||
| 10/17/2017 | Sold | $76,000$58/sqft |
Source: Smart MLS #170010102 Report a problem | ||
Sell for more on Zillow
Get a Zillow Showcase℠ listing at no additional cost and you could sell for .
$345,000
2% more
+$6,900
With Zillow Showcase(estimated)
$351,900
