Step into a home that doesn't just check boxes it wraps around you like a favorite Sunday morning. Nestled in the heart of Lodi, this beautiful two-story residence offers the perfect blend of space, warmth, and everyday livability. With over 2,200 SF of space, 4 bedrooms and 2.5 bathrooms, every corner feels thoughtfully designed for both comfort and connection. As you enter, you're greeted by a stunning separate living room with soaring vaulted ceilings that invite natural light to dance across the space. Just beyond, the cozy family room with its gas fireplace creates the perfect setting for movie nights, conversations, and quiet evenings in. The kitchen is where this home truly shines. Featuring sleek quartz countertops, a spacious island, stainless steel appliances, and a Tuscany-inspired Travertine backsplash, it's equal parts function and flair. The in-kitchen dining area makes it easy to gather, whether it's a quick breakfast or a full house at dinner. Downstairs also offers incredible flexibility with a guest room or den, a convenient half-bath powder room, and an indoor laundry room making everyday living seamless. Upstairs, the home continues to impress. The primary suite is a peaceful retreat with dual sinks, a soaking tub, separate shower stall, and a walk-in closet ready to handle it all. Two additional bedrooms and a full bathroom provide plenty of space for family or guests. And then the fun begins! A spacious loft upstairs sets the stage for a game room for unforgettable nights and weekend hangouts. Step outside and you'll find an expansive 8,500+ sq ft lot designed for both relaxation and practicality. Mature shade trees create a tranquil backdrop, while the dog run and tool shed add everyday convenience. Let's not forget to mention, this home comes equipped with solar that is paid off. This home isn't just inviting it's the kind of place people walk into and instantly imagine their life unfolding. From quiet mornings to lively gatherings, every space feels like it's been waiting for the right story to begin. Come experience it in person, you won't want to leave.
Closed
$647,000
24 Grand Fir Dr, Lodi, CA 95242
4beds
2,226sqft
Single Family Residence
Built in 1999
8,542 Square Feet Lot
$649,500 Zestimate®
$291/sqft
$3,293 Estimated rent
Home value
$649,500
$585,000 - $721,000
$3,293/mo
Zestimate® history
Owner options
List your home for rent
$3,293/mo
Rent Zestimate®
Find your next renter with Zillow Rental Manager. Plus, with online applications, you can quickly screen prospective tenants – for free.
$3,293/mo
Rent Zestimate®
Refinance and save
$4,068/mo
Est. payment
Refinancing to a lower rate could help reduce your monthly payments and save thousands over the life of the loan.
$4,068/mo
Est. payment
Explore your selling options
Work with a Zillow partner agent
Leverage their expertise and Zillow's premium Showcase listings to get your home seen by more buyers.
Get startedList with your own agent
Get your home in front of millions of buyers by listing it on Zillow.
Learn how to do itSell it yourself
Take full control of how buyers see your home on Zillow by listing For Sale by Owner (FSBO).
List your homeWhat's special
Mature shade treesTuscany-inspired travertine backsplashTwo-story residenceSpacious islandHalf-bath powder roomNatural lightDog run
Zillow last checked:
Listing updated:
Listed by:
Renee Ledbetter DRE #01488931 209-800-3948,
EXIT Realty Consultants,
Jordan Ledbetter DRE #02051842 209-568-8174,
EXIT Realty Consultants
Bought with:
Dennis Ngai, DRE #02126082
eXp Realty of California Inc.
Source: MetroList Services of CA,MLS#: 226032531Originating MLS: MetroList Services, Inc.
Facts & features
Interior
Bedrooms & bathrooms
- Bedrooms: 4
- Bathrooms: 3
- Full bathrooms: 2
- Partial bathrooms: 1
Rooms
- Room types: Bonus Room, Dining Room, Possible Guest, Family Room, Game Room, Kitchen, Laundry, Living Room
Primary bedroom
- Features: Closet
Primary bathroom
- Features: Shower Stall(s), Double Vanity, Tub, Walk-In Closet(s)
Dining room
- Features: Dining/Family Combo, Space in Kitchen
Kitchen
- Features: Breakfast Area, Quartz Counter, Kitchen Island, Kitchen/Family Combo
Heating
- Central
Cooling
- Ceiling Fan(s), Central Air
Appliances
- Included: Free-Standing Gas Range, Range Hood, Ice Maker, Dishwasher, Disposal, Other, Free-Standing Gas Oven
- Laundry: Laundry Room, Ground Floor, Inside Room
Features
- Flooring: Carpet, Concrete, Tile, Luxury Vinyl Plank, Wood
- Number of fireplaces: 1
- Fireplace features: Family Room
Interior area
- Total interior livable area: 2,226 sqft
Property
Parking
- Total spaces: 2
- Parking features: Attached, Garage Door Opener, Driveway
- Attached garage spaces: 2
- Has uncovered spaces: Yes
Features
- Exterior features: Dog Run
- Fencing: Back Yard
Lot
- Size: 8,542 Square Feet
- Features: Sprinklers In Front, Sprinklers In Rear, Curb(s)/Gutter(s), Garden, Irregular Lot, Street Lights, Landscape Back, Landscape Front
Details
- Additional structures: Shed(s), Storage
- Parcel number: 029470160000
- Zoning description: SFR
- Special conditions: Standard
Construction
Type & style
- Home type: SingleFamily
- Architectural style: Contemporary
- Property subtype: Single Family Residence
Materials
- Stucco, Frame, Wood
- Foundation: Slab
- Roof: Tile
Condition
- Year built: 1999
Utilities & green energy
- Sewer: Public Sewer
- Water: Public, Meter on Site
- Utilities for property: Public, Sewer In & Connected, Internet Available, Solar, Natural Gas Connected
Green energy
- Energy generation: Solar
Community & HOA
Location
- Region: Lodi
Financial & listing details
- Price per square foot: $291/sqft
- Tax assessed value: $319,518
- Annual tax amount: $3,394
- Date on market: 3/19/2026
Price history
| Date | Event | Price |
|---|---|---|
| 4/17/2026 | Sold | $647,000+4.4%$291/sqft |
Source: MetroList Services of CA #226032531 Report a problem | ||
| 4/1/2026 | Pending sale | $619,999$279/sqft |
Source: MetroList Services of CA #226032531 Report a problem | ||
| 3/19/2026 | Listed for sale | $619,999$279/sqft |
Source: MetroList Services of CA #226032531 Report a problem | ||
Public tax history
| Year | Property taxes | Tax assessment |
|---|---|---|
| 2025 | $3,394 +2.9% | $319,518 +2% |
| 2024 | $3,300 +1.2% | $313,254 +2% |
| 2023 | $3,261 +2.3% | $307,113 +2% |
| 2022 | $3,187 -1.7% | $301,092 +2% |
| 2021 | $3,243 +2.7% | $295,190 +1% |
| 2020 | $3,158 +2.1% | $292,164 +2% |
| 2019 | $3,093 +1.5% | $286,436 +2% |
| 2018 | $3,048 +2.3% | $280,821 +2% |
| 2017 | $2,979 +6.7% | $275,316 +2% |
| 2016 | $2,791 +2.5% | $269,918 +1.5% |
| 2015 | $2,722 | $265,865 +2% |
| 2014 | $2,722 | $260,656 +0.5% |
| 2013 | -- | $259,480 +2% |
| 2012 | -- | $254,393 +2% |
| 2011 | -- | $249,406 +0.8% |
| 2010 | -- | $247,542 -0.2% |
| 2009 | -- | $248,131 +2% |
| 2008 | -- | $243,266 +2% |
| 2007 | -- | $238,497 +2% |
| 2006 | -- | $233,821 +2% |
| 2005 | -- | $229,237 +2% |
| 2004 | -- | $224,742 +1.9% |
| 2003 | -- | $220,623 +4% |
| 2002 | -- | $212,058 |
| 2001 | -- | $212,058 |
Find assessor info on the county website
Neighborhood: 95242
Nearby homes
- $555,0002 bd2 ba1.5k sqft28 Grand Fir Dr, Lodi, CA 95242Sold
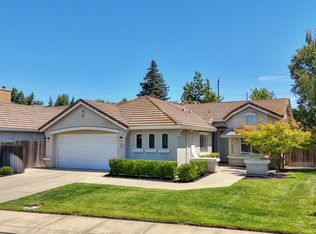
- $760,9004 bd3 ba2.3k sqft2562 Ponderosa Dr, Lodi, CA 95242Off Market
- $580,1003 bd2 ba1.8k sqft32 Grand Fir Dr, Lodi, CA 95242Off Market
- $678,3004 bd3 ba2.2k sqft2568 Ponderosa Dr, Lodi, CA 95242Off Market

- $621,0004 bd3 ba2.5k sqft2565 Paradise Dr, Lodi, CA 95242Off Market
- $555,0003 bd2 ba1.6k sqft2571 Ponderosa Dr, Lodi, CA 95242Sold
- $548,3003 bd2 ba1.5k sqft2571 Paradise Dr, Lodi, CA 95242Off Market
- $617,5003 bd3 ba2.2k sqft36 Grand Fir Dr, Lodi, CA 95242Off Market
Nearby schools
GreatSchools rating
- 6/10Erma B. Reese Elementary SchoolGrades: K-6Distance: 0.6 mi
- 4/10Millswood Middle SchoolGrades: 7-8Distance: 0.5 mi
- 6/10Lodi High SchoolGrades: 9-12Distance: 0.8 mi
Get a cash offer in 3 minutes
Find out how much your home could sell for in as little as 3 minutes with a no-obligation cash offer.
Estimated market value
$649,500
Get a cash offer in 3 minutes
Find out how much your home could sell for in as little as 3 minutes with a no-obligation cash offer.
Estimated market value
$649,500
- California
- San Joaquin County
- Lodi
- 95242
- 24 Grand Fir Dr
Nearby cities
Nearby zip codes
Other Lodi Topics
